Beschrijving
Centraal gelegen in het Laakkwartier bevindt zich dit lichte 4 kamer dubbelbovenhuis (74 m2) op de 1e en 2e etage met 2/3 slaapkamers, ruime vliering en achterbalkon gelegen op de ochtendzon.
De woning is gelegen op eigen grond en bevindt zich op steenworp afstand van de Haagse Hogeschool en de winkels van de Goeverneurlaan en op fietsafstand van het bruisende centrum van Den Haag. Het Julianapark bevindt zich op loopafstand. Openbaar vervoer, uitvalswegen, Station Hollands Spoor en diverse andere voorzieningen, zoals kinderopvang, basisschool en sportverenigingen bevinden zich in de directe omgeving.
(See English below)
Indeling:
entree op straatniveau: hal met meterkast en trap naar de
1e etage:
overloop met toilet
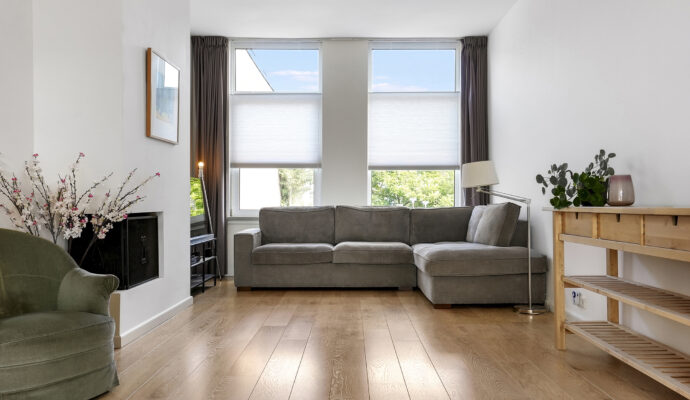
woonkamer aan de voorzijde over de hele breedte met erker ca. 455 x 418
eetkamer (mogelijk om als slaapkamer te gebruiken) ca. 481 x 252 en
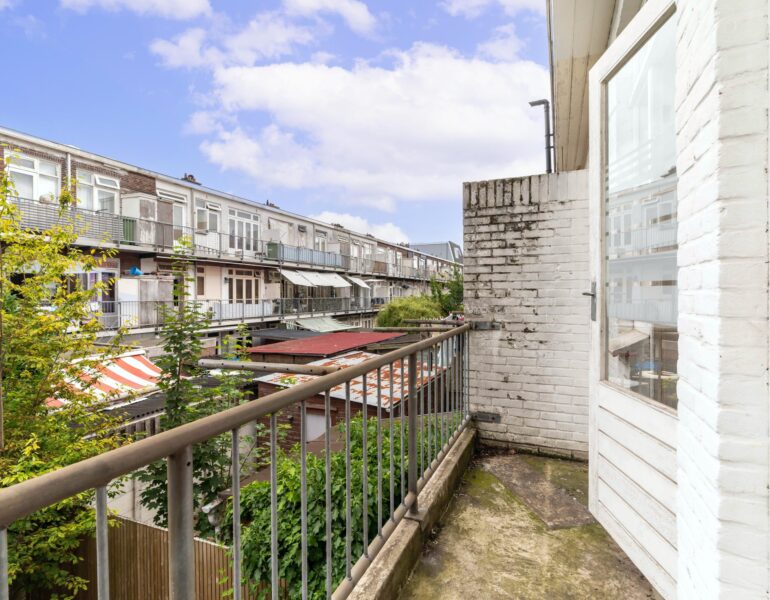
openslaande deuren naar het achterbalkon (NO) ca. 397 x 092
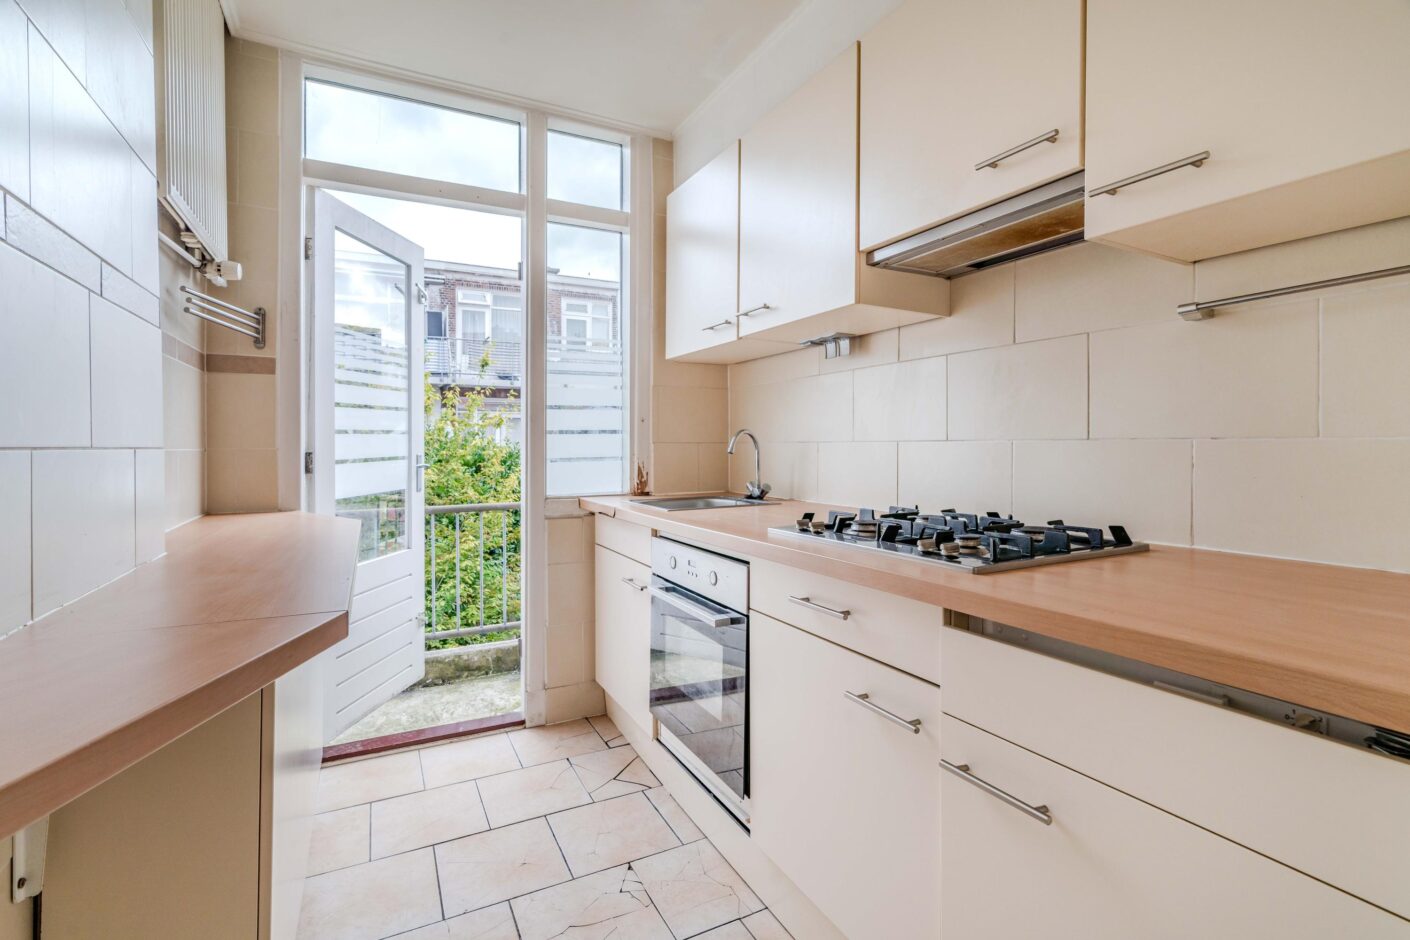
eenvoudige keuken met inbouwapparatuur ca. 248 x 196
trap naar de
2e etage:
overloop
voorkamer met bergruimte en dakkapel ca. 443 x 269
achterkamer met kastenwand, dakkapel ca. 352 x 247 en
vlizotrap naar de riante bergzolder (nok hoogte 1.92 meter) met c.v. opstelplaats
badkamer met ligbad/douche, wastafelmeubel, radiator en wasmachineaansluiting ca. 249 x 181
Bijzonderheden:
- licht 4 kamer dubbelbovenhuis op de 1e en 2e etage met riante vliering en achterbalkon
- het appartement verkeert in nette doch eenvoudige staat van onderhoud
- om de hoek van de winkels van de Goeverneurlaan
- bouwjaar 1934
- woonoppervlakte ca. 74 m²
- energielabel D
- houten kozijnen met grotendeels dubbele beglazing
- laminaatvloer door de gehele woning
- c.v. gas met warmwatervoorziening (Remeha 2009)
- elektra 6 groepen met 2 aardlekschakelaar
- Vereniging van Eigenaars is actief, bijdrage € 128,57 per maand, inclusief opstalverzekering, MJOP en externe beheerder
- eigen grond
- de zgn. “asbest-, materialen-, ouderdoms-, en niet-zelfbewoningsclausules” zullen in de koopovereenkomst worden opgenomen
- de aanbiedingsvoorwaarden van dit kantoor zijn van toepassing
--------------------------------------------------------------------------------------------------------------------------
Centrally located in the Laakkwartier, this bright 4 room duplex apartment (approx. 74 m²) occupies the first and second floors and offers 2/3 bedrooms, a spacious attic storage loft and a rear balcony enjoying the morning sun.
The property is situated on freehold land and is just a stone's throw from The Hague University of Applied Sciences and the shops of the Goeverneurlaan, while the vibrant city center of The Hague is within easy cycling distance. Julianapark is within walking distance. Public transport, major roads, Hollands Spoor railway station and various other amenities, including childcare facilities, primary schools and sports clubs, are all located nearby.
Layout:
entrance at street level: hallway with meter cupboard and staircase to the
1st floor:
landing with toilet
living room at the front spanning the full width of the property with bay window approx. 455 x 418
dining room (which could also be used as a bedroom) approx. 481 x 252 with
French doors opening onto the rear balcony (NE) approx. 3.97 x 092
simple kitchen with built-in appliances approx. 248 x 196
stairs to the
2nd floor:
landing
front bedroom with storage space and dormer window approx. 443 x 269
rear bedroom with fitted wardrobes and dormer window approx. 352 x 247 with
loft ladder leading to the spacious attic storage loft (ridge height 1.92 m) with central heating boiler
bathroom with bath/shower combination, washbasin vanity unit, radiator and washing machine connection approx. 249 x 181
Particulars
- bright 4-room duplex apartment on the first and second floors with a spacious attic storage loft and rear balcony
- the apartment is in neat but basic condition
- located just around the corner from the shops of the Goeverneurlaan
- built in 1934
- living area approx. 74 m²
- Energy Label D
- wooden window frames, predominantly fitted with double glazing
- laminate flooring throughout the property
- gas central heating with hot water supply (Remeha 2009)
- electrical installation with 6 circuits and 2 residual-current circuit breakers
- active Owners' Association; monthly contribution € 128,57, including building insurance, long-term maintenance plan (MJOP) and professional management
- freehold land
- the standard "asbestos, materials, age and non-occupancy clauses" will be included in the purchase agreement
- the sales conditions of this office apply
If you are interested in this property, please contact your own NVM estate agent. Your NVM estate agent will look after your interests and will save you time, money and concerns.
Contact details of NVM estate agents in The Hague area are listed on Funda.
Kenmerken
Overdracht
Oppervlaktes en inhoud
Bouw
Indeling
Afbeeldingen/Video