Beschrijving
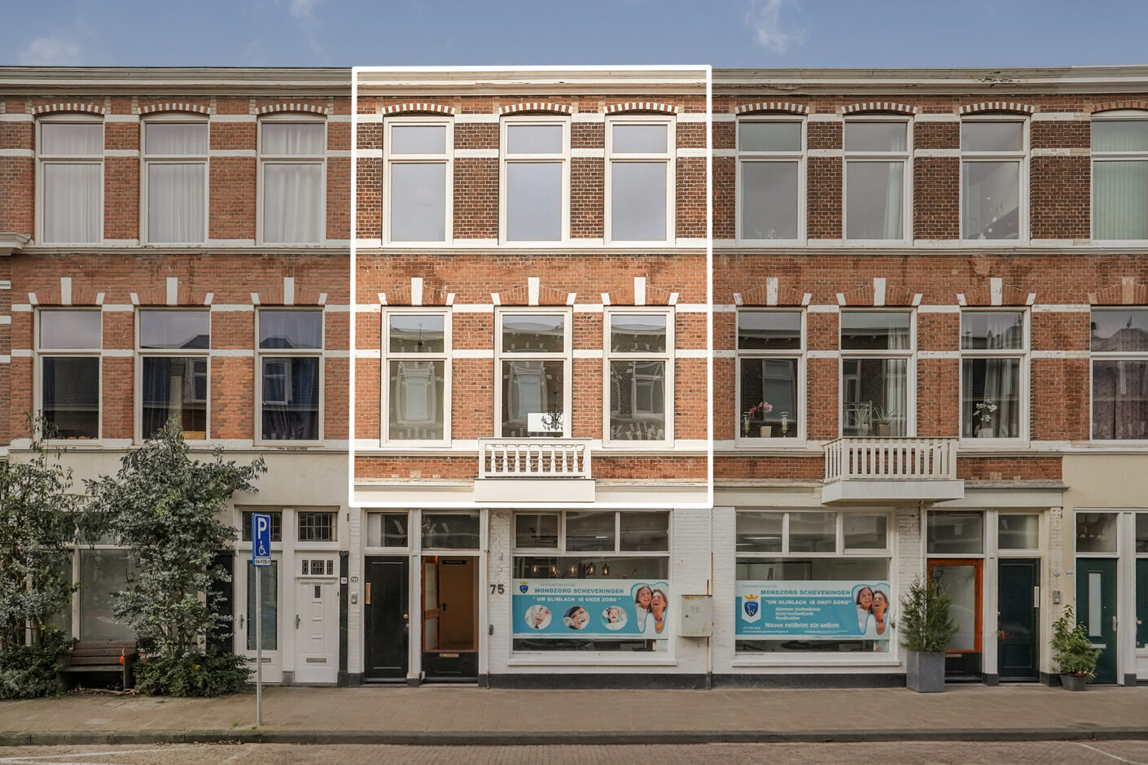
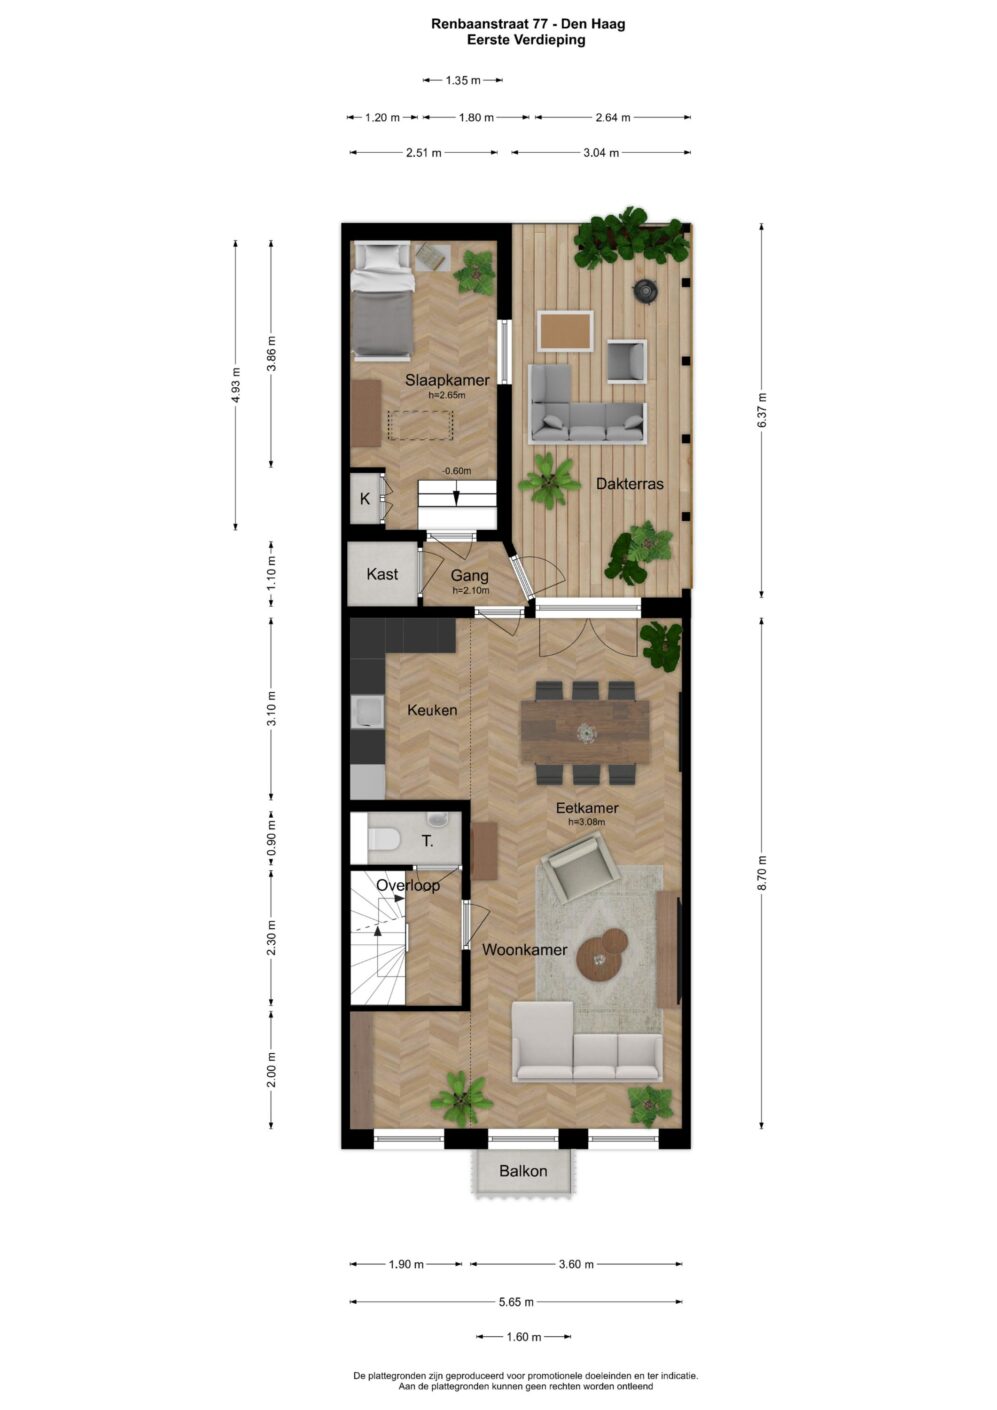
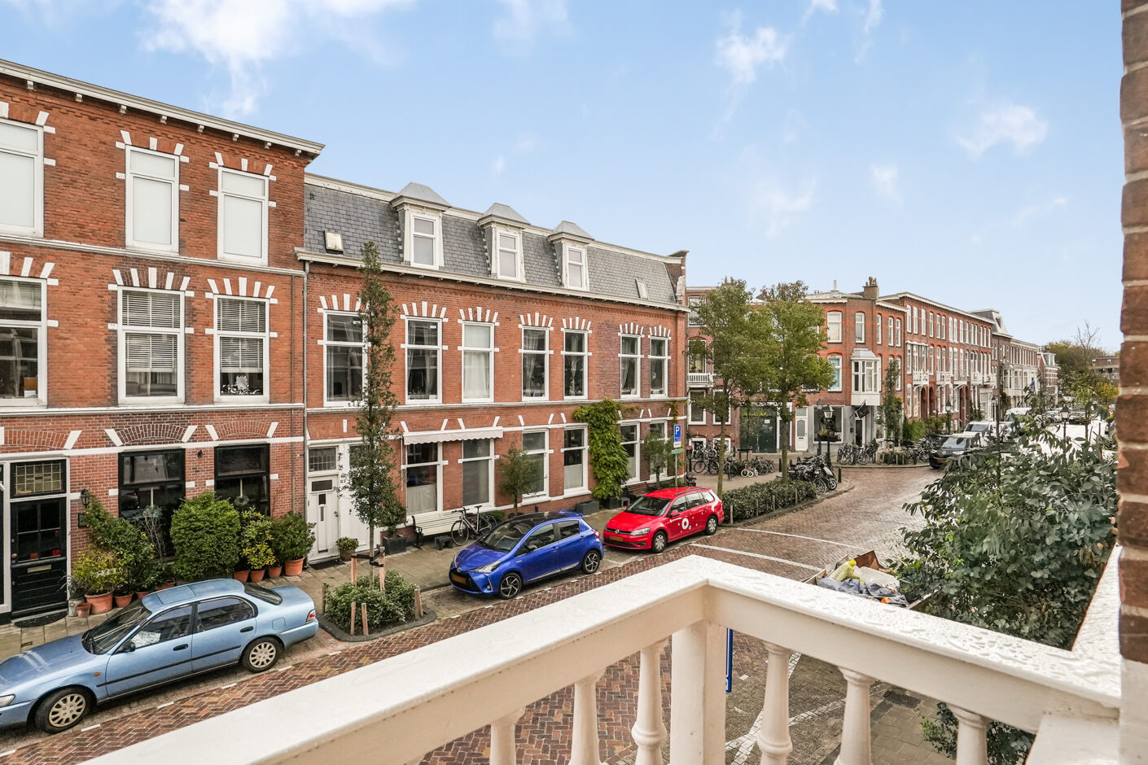
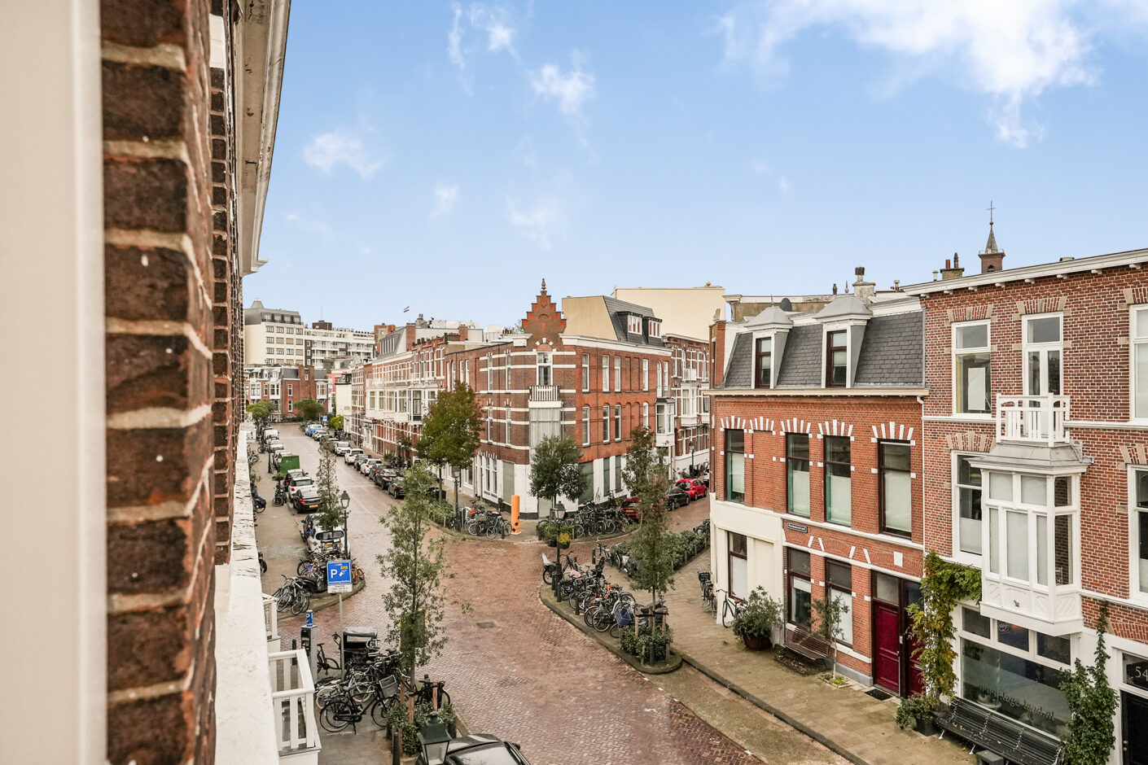
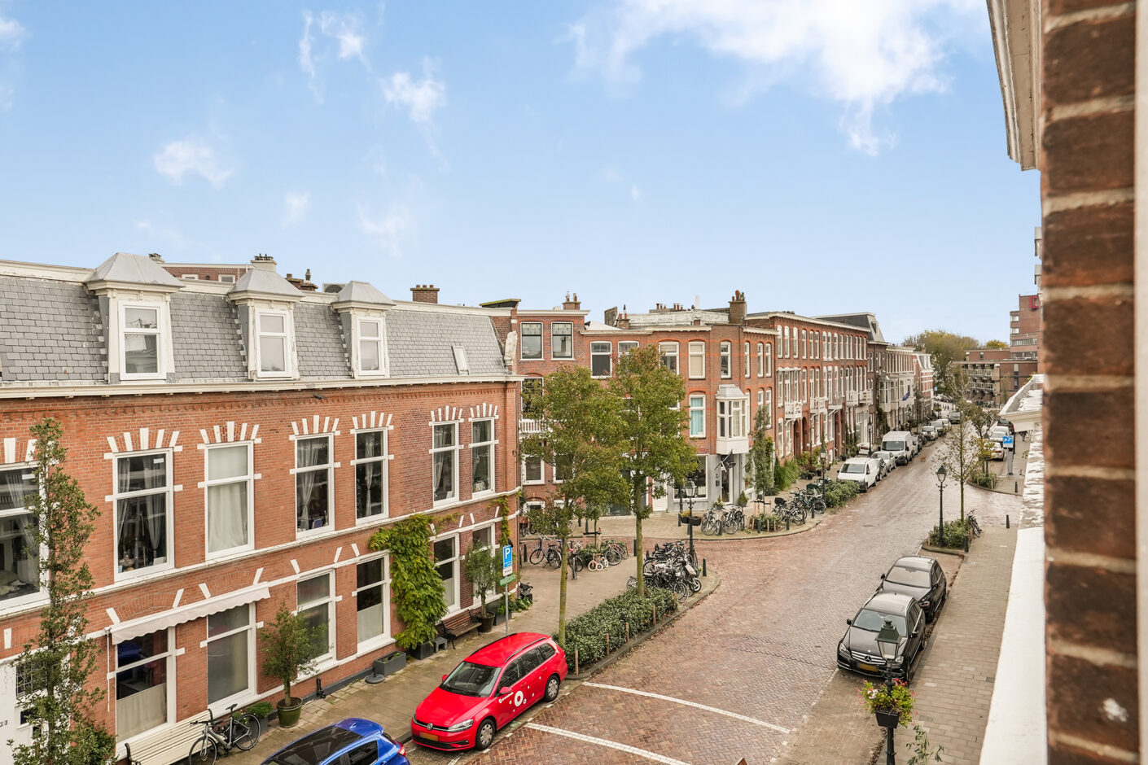
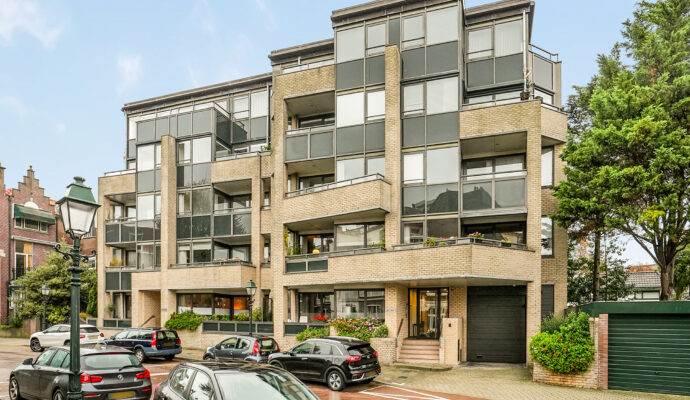
Op loopafstand van de zee, het strand én de gezellige boulevard van Scheveningen (op slechts 500 meter), gelegen in het geliefde Renbaankwartier, bevindt zich dit ruime (ca. 117 m²) en goed onderhouden 6-kamer dubbelbovenhuis, verdeeld over de 1e en 2e etage. De woning beschikt over maar liefst 4 slaapkamers, een achteruitbouw en een royaal zonneterras op het zuidwesten, waar u heerlijk kunt genieten van de middag- en avondzon.
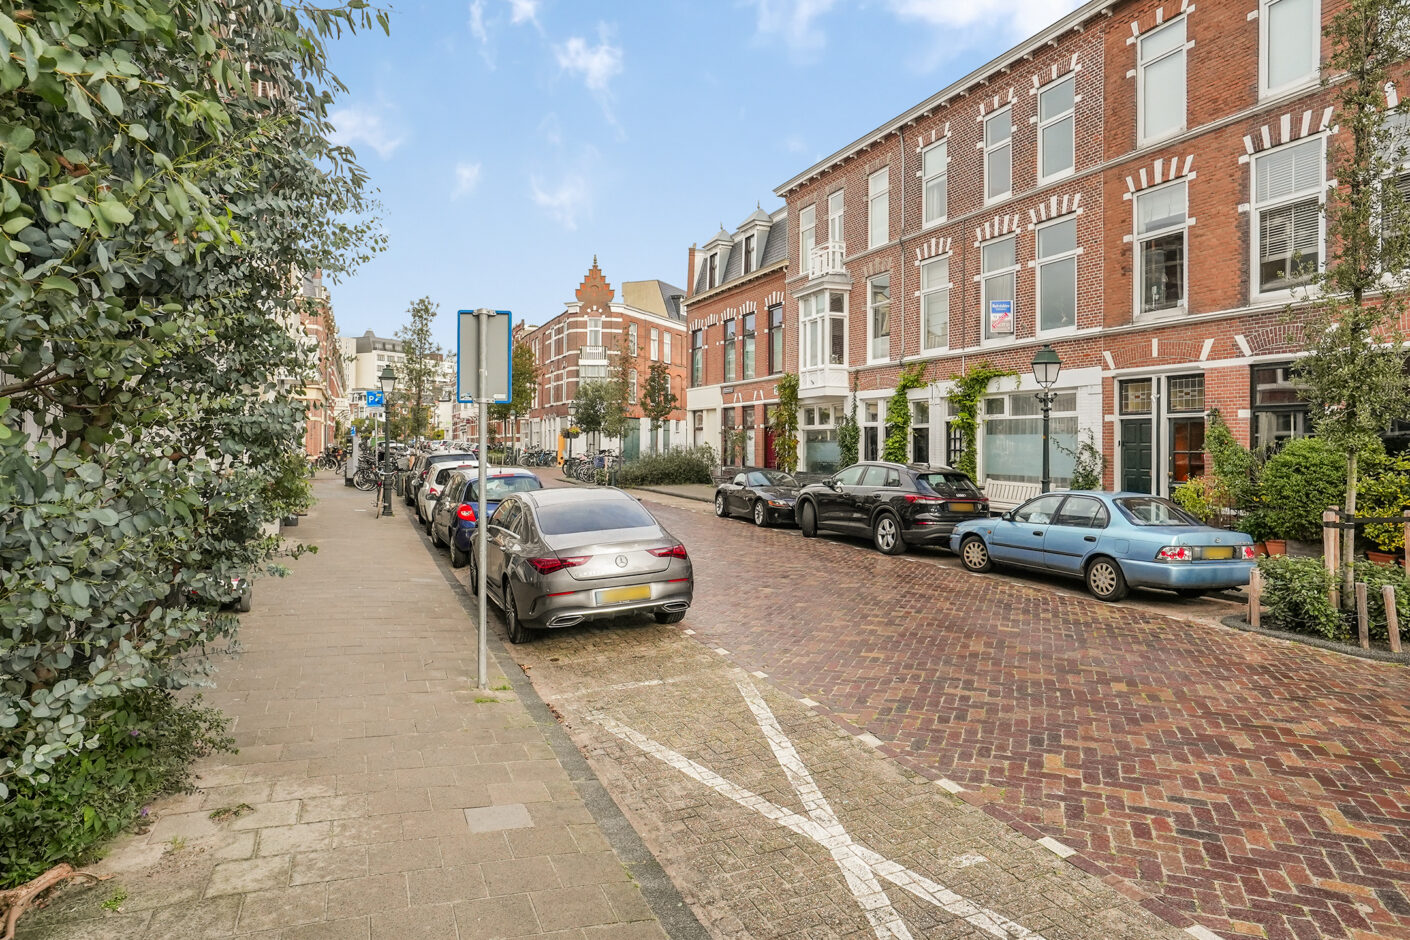
Het appartement is gelegen op eigen grond en bevindt zich op een uitstekende locatie, nabij de gezellige winkelstraten Badhuisstraat, Keizerstraat en Stevinstraat, met een gevarieerd aanbod aan winkels, speciaalzaken en restaurants. Ook stadsboerderij ’t Waaygat, diverse basis-, middelbare en internationale scholen en het prachtige Westbroekpark bevinden zich in de nabije omgeving. Bovendien zijn de uitvalswegen richting het centrum van Den Haag en daarbuiten eenvoudig bereikbaar.
(See English below)
Indeling:
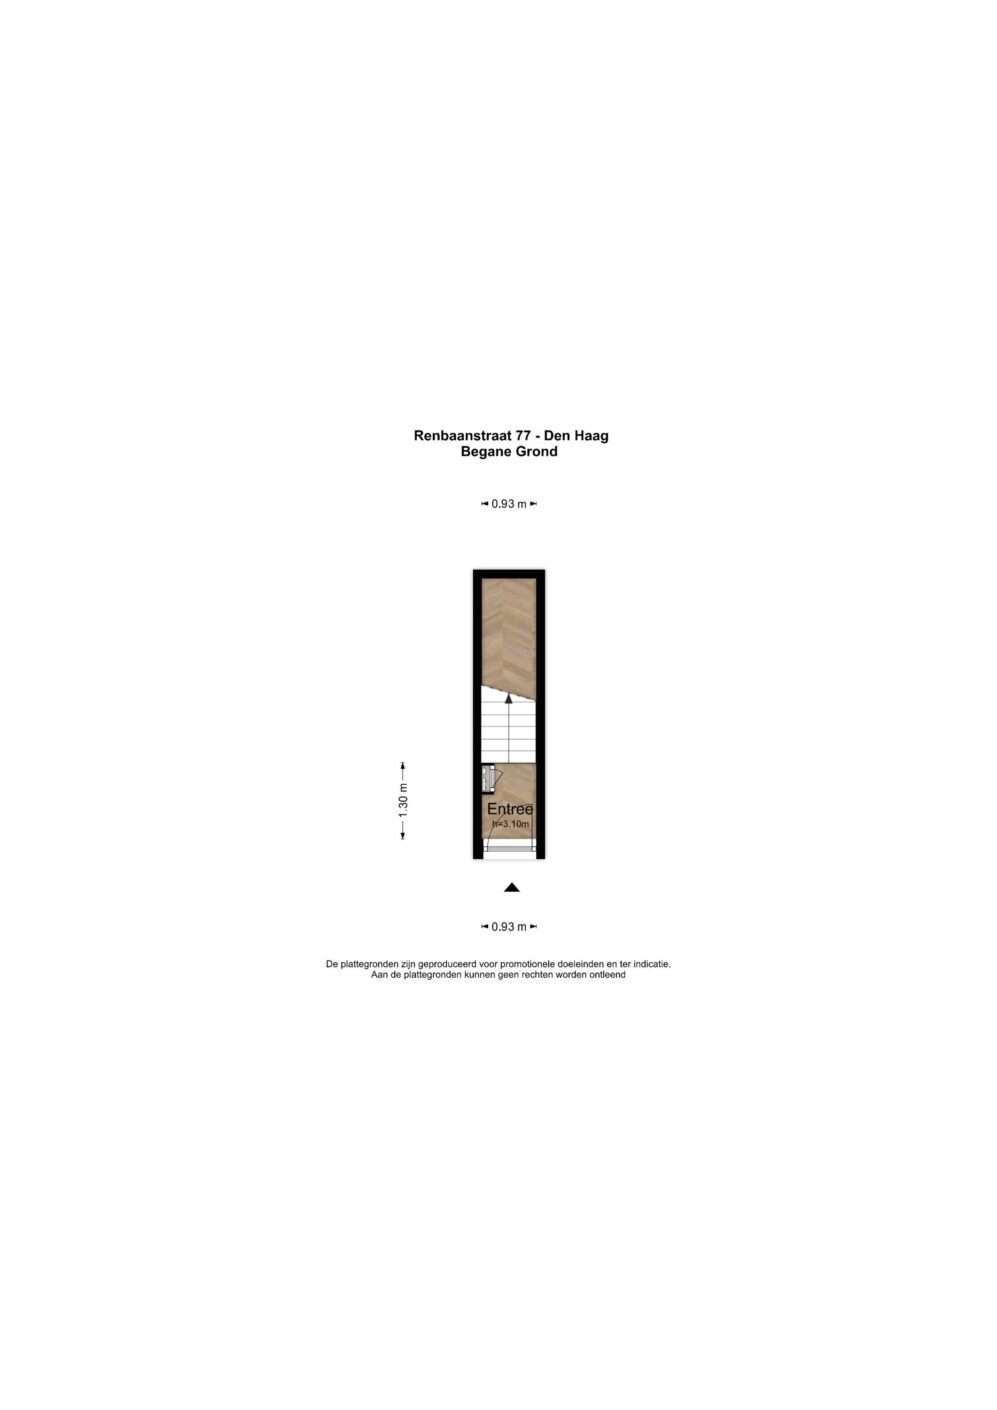
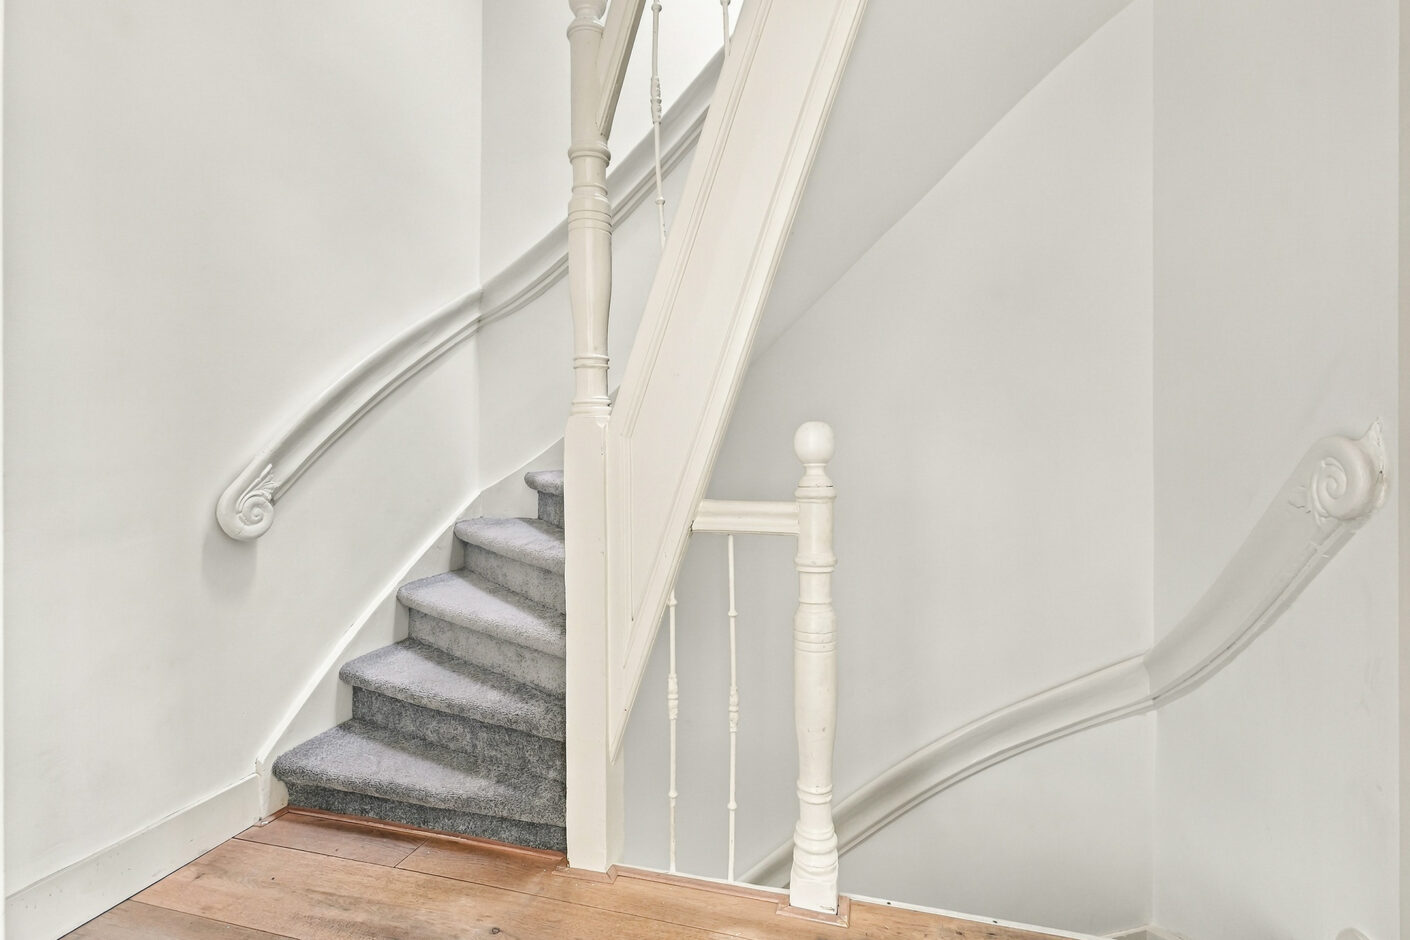
entree op straatniveau: hal met meterkast en trap naar de
1e etage:
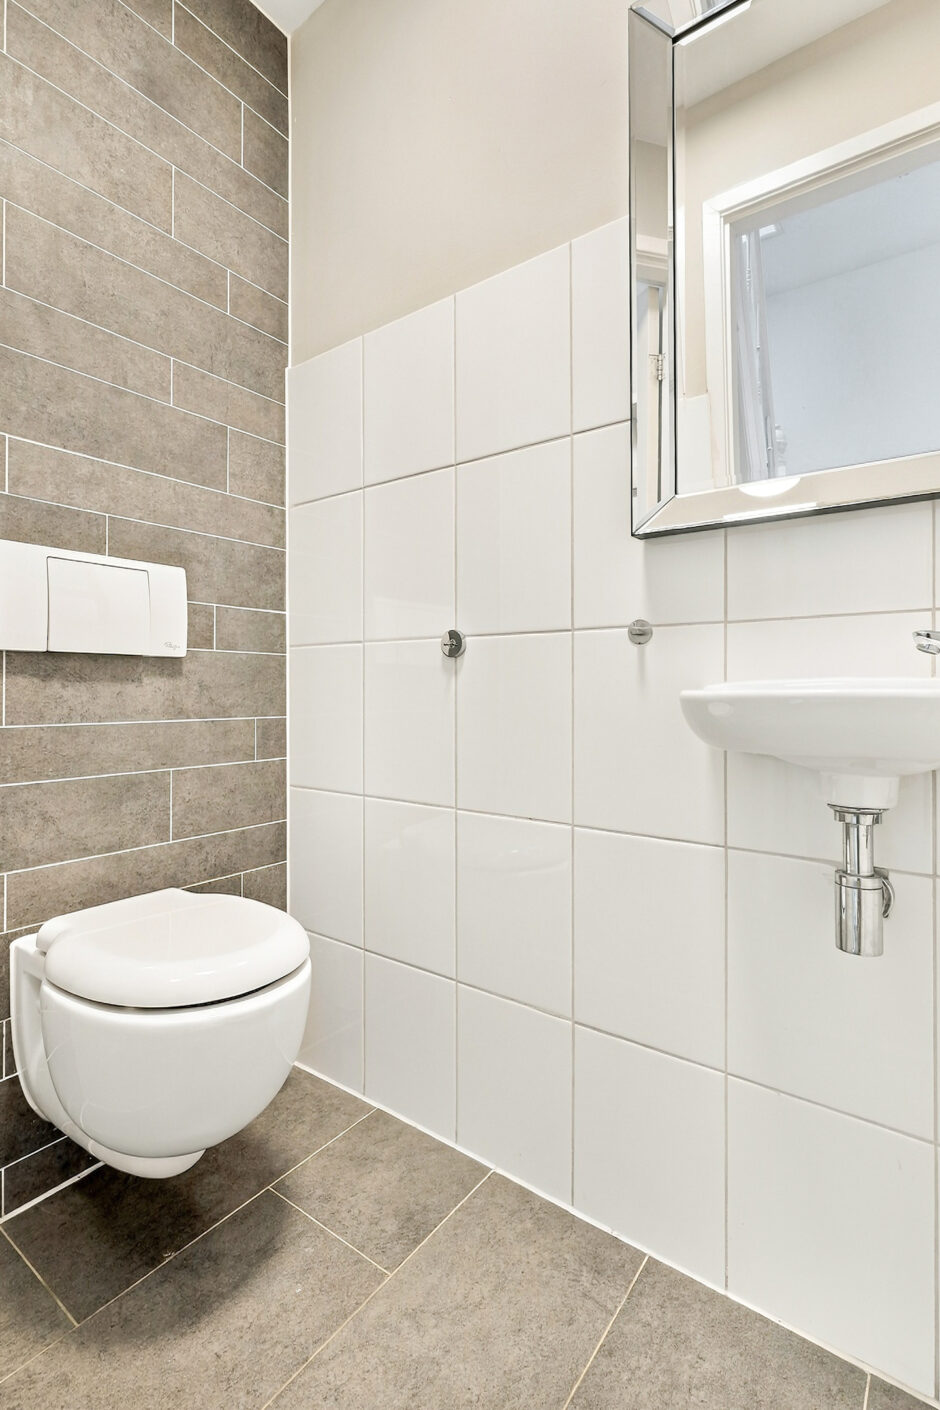
overloop met modern zwevend toilet en fonteintje
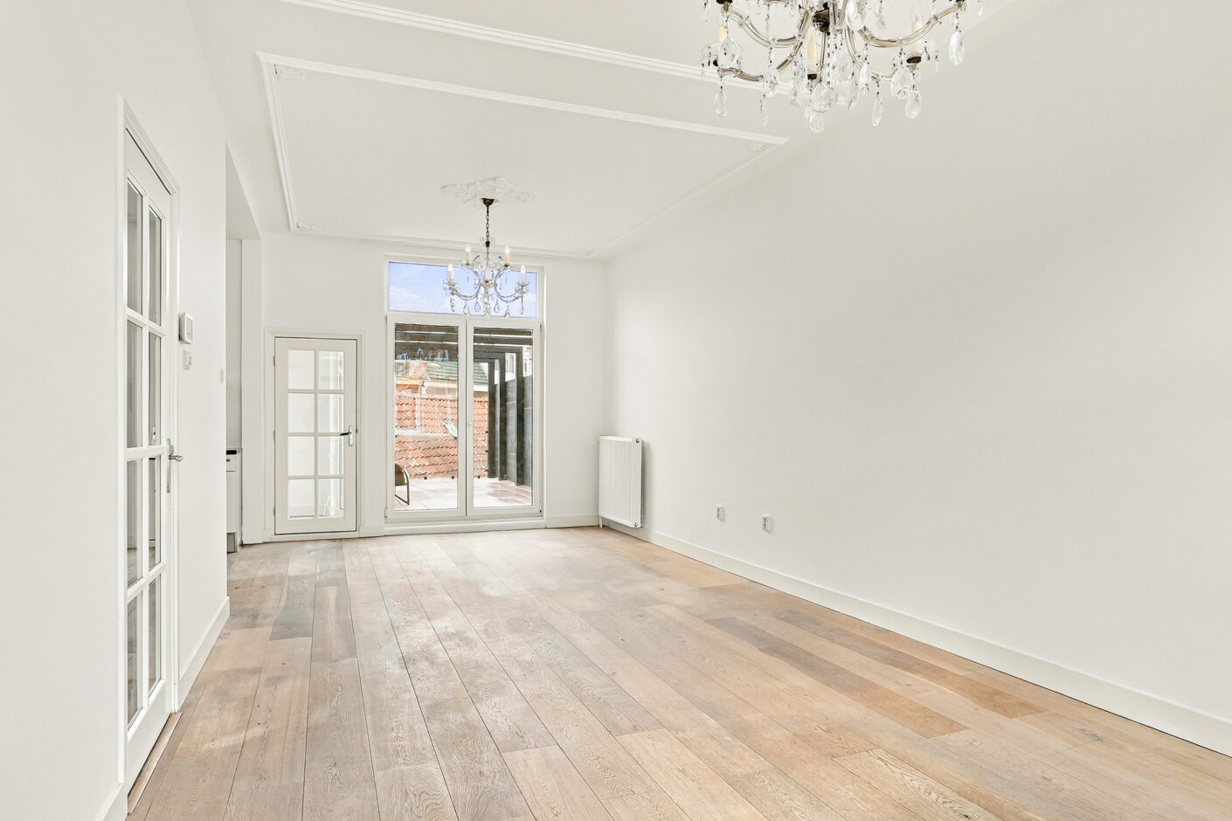
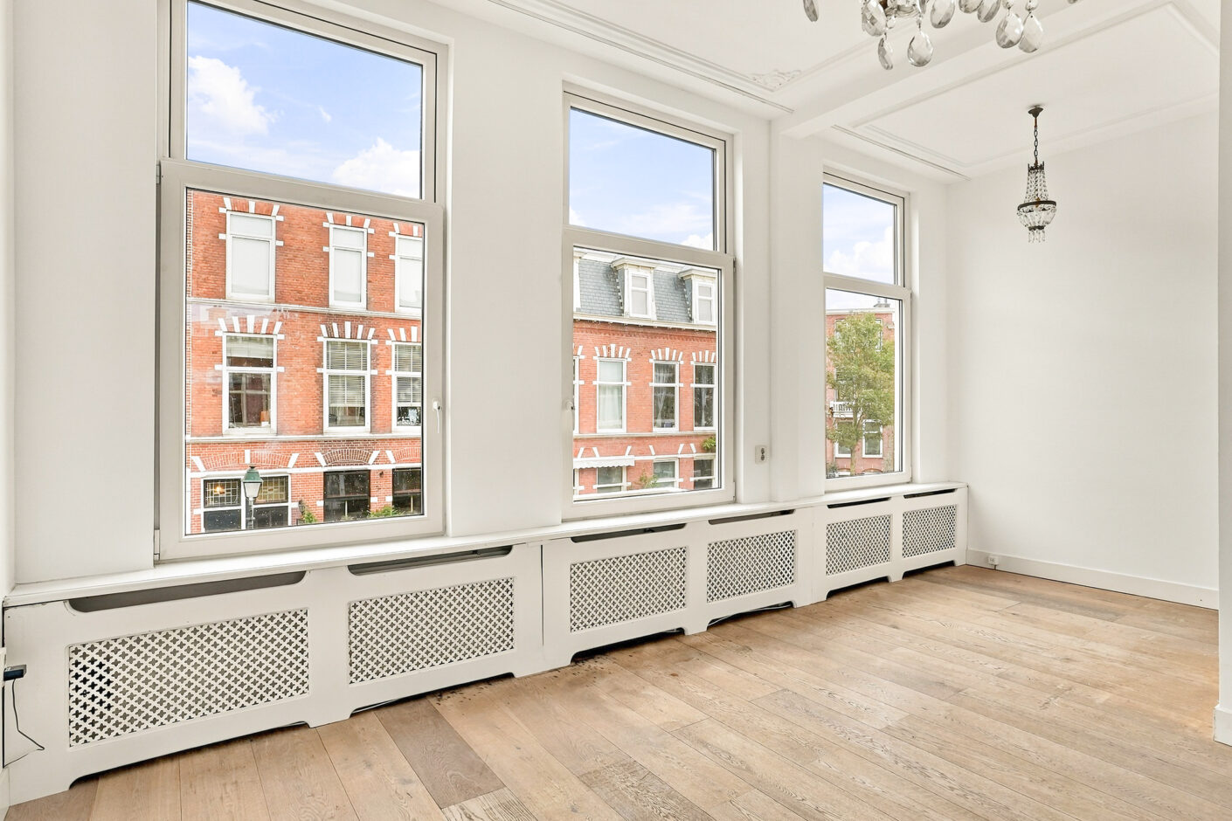
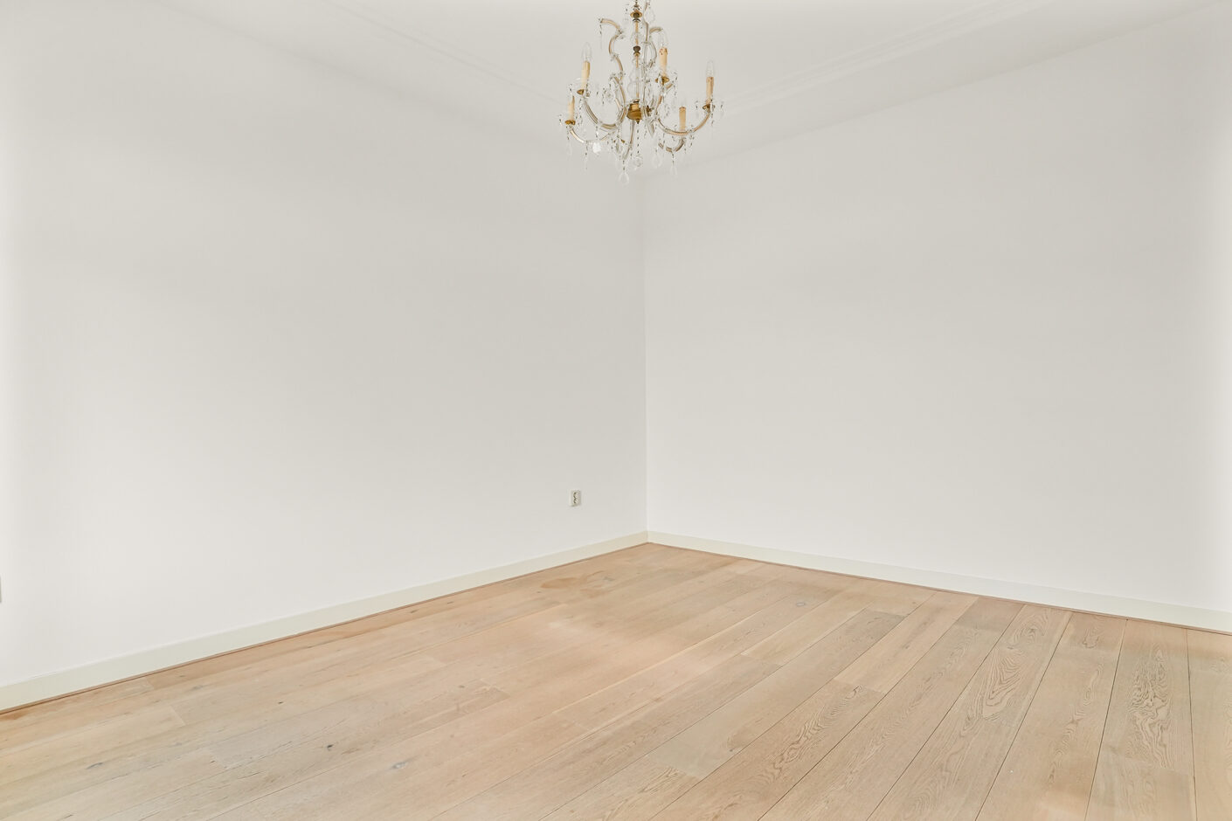
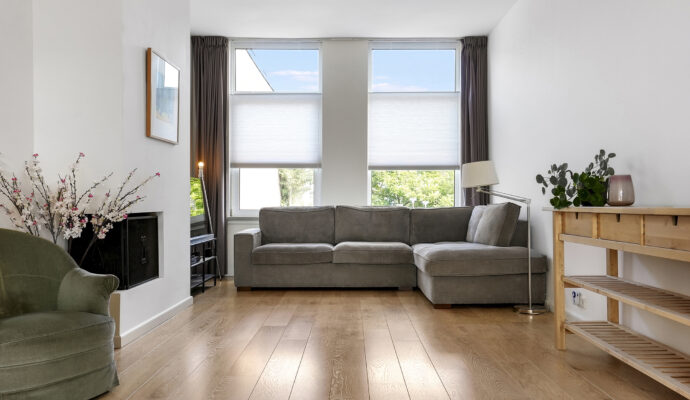
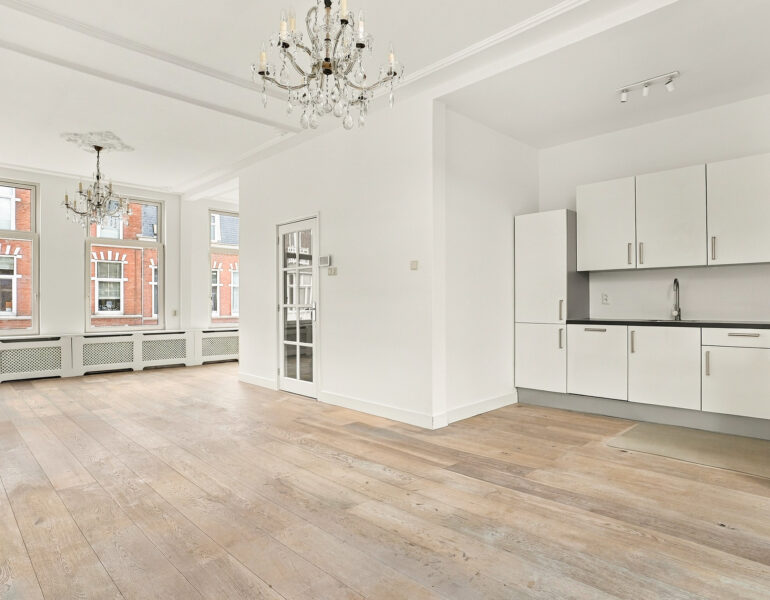
lichte en ruime L-vormige woon-/eetkamer met bijgetrokken voorzijkamer, parketvloer en
open keuken met inbouwapparatuur o.a. 4-pits gaskookplaat, vaatwasser en afzuigkap
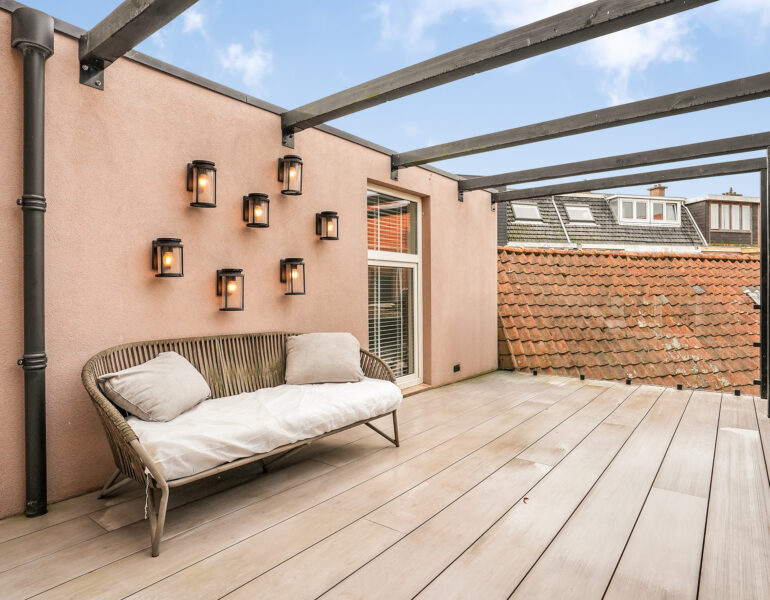
openslaande deuren naar zeer zonnig gelegen en ruim terras (W) op de middag- en avondzon
achteruitbouw met overloop met wasruimte en trapje naar ruime slaapkamer
trap naar de
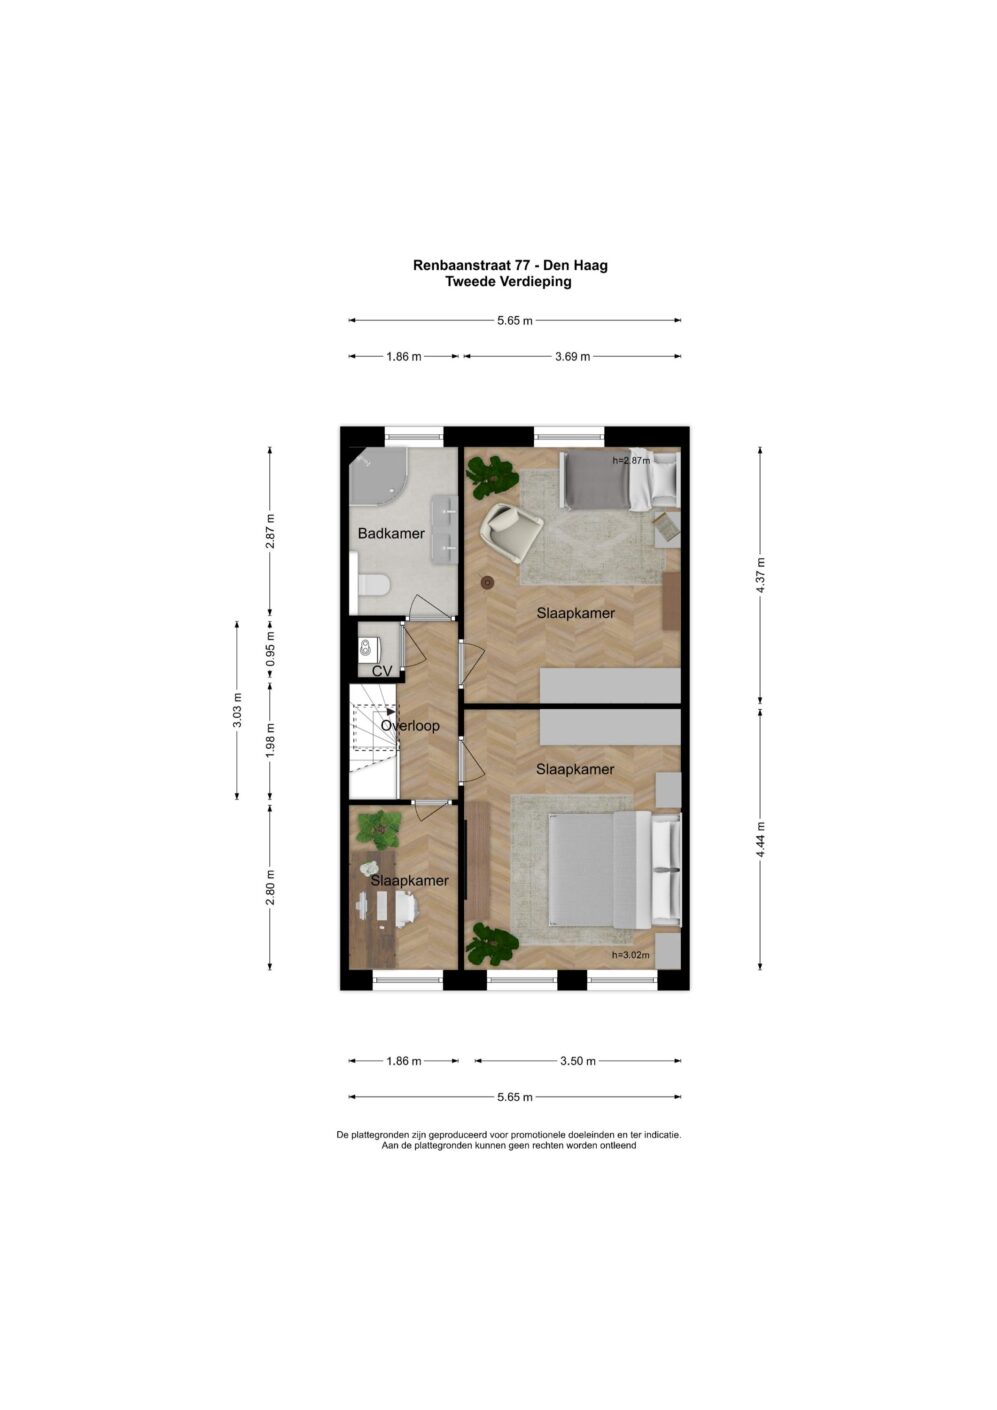
2e etage:
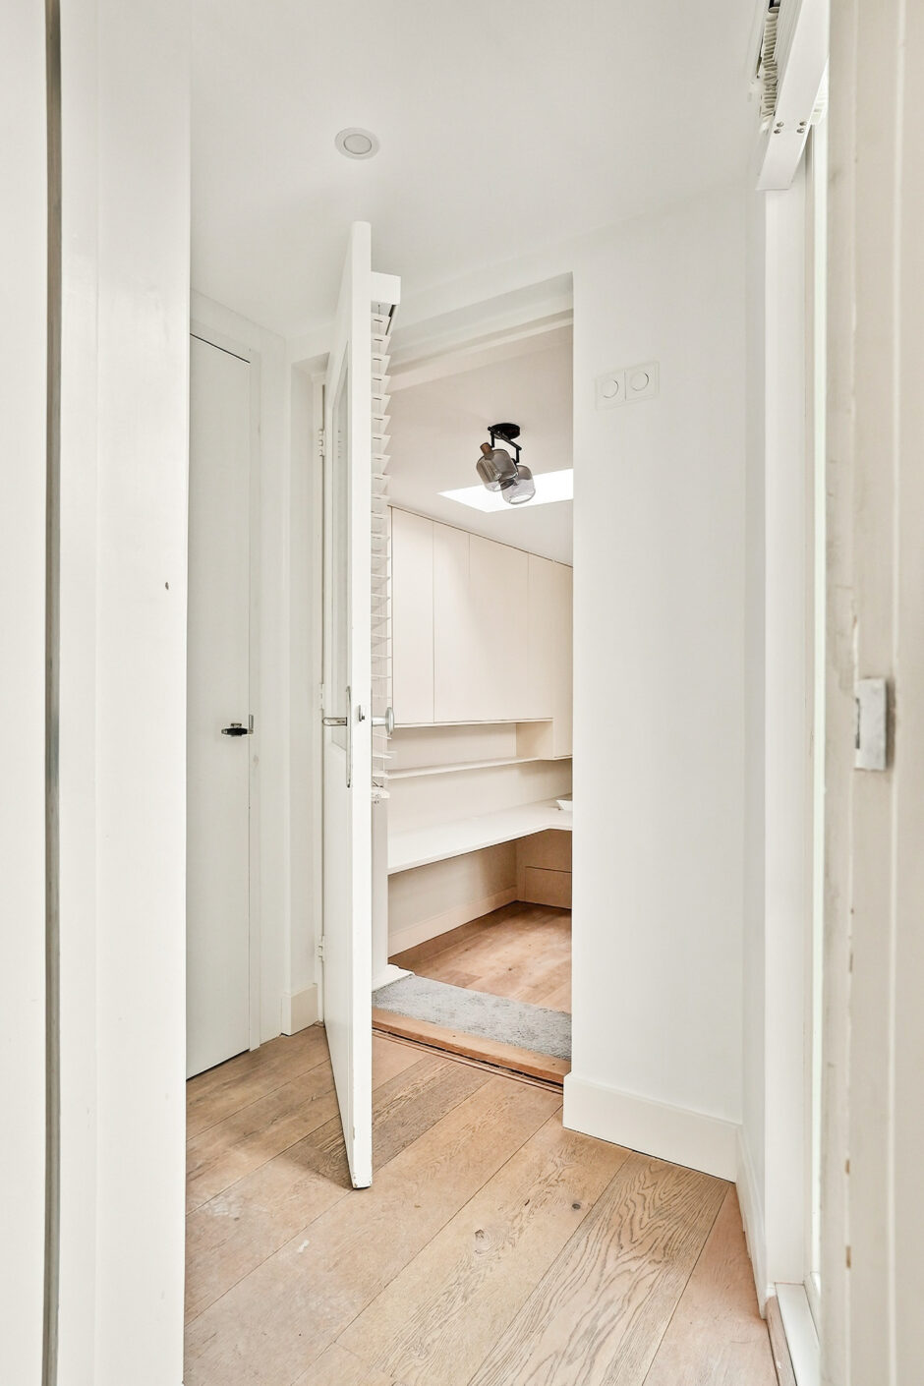
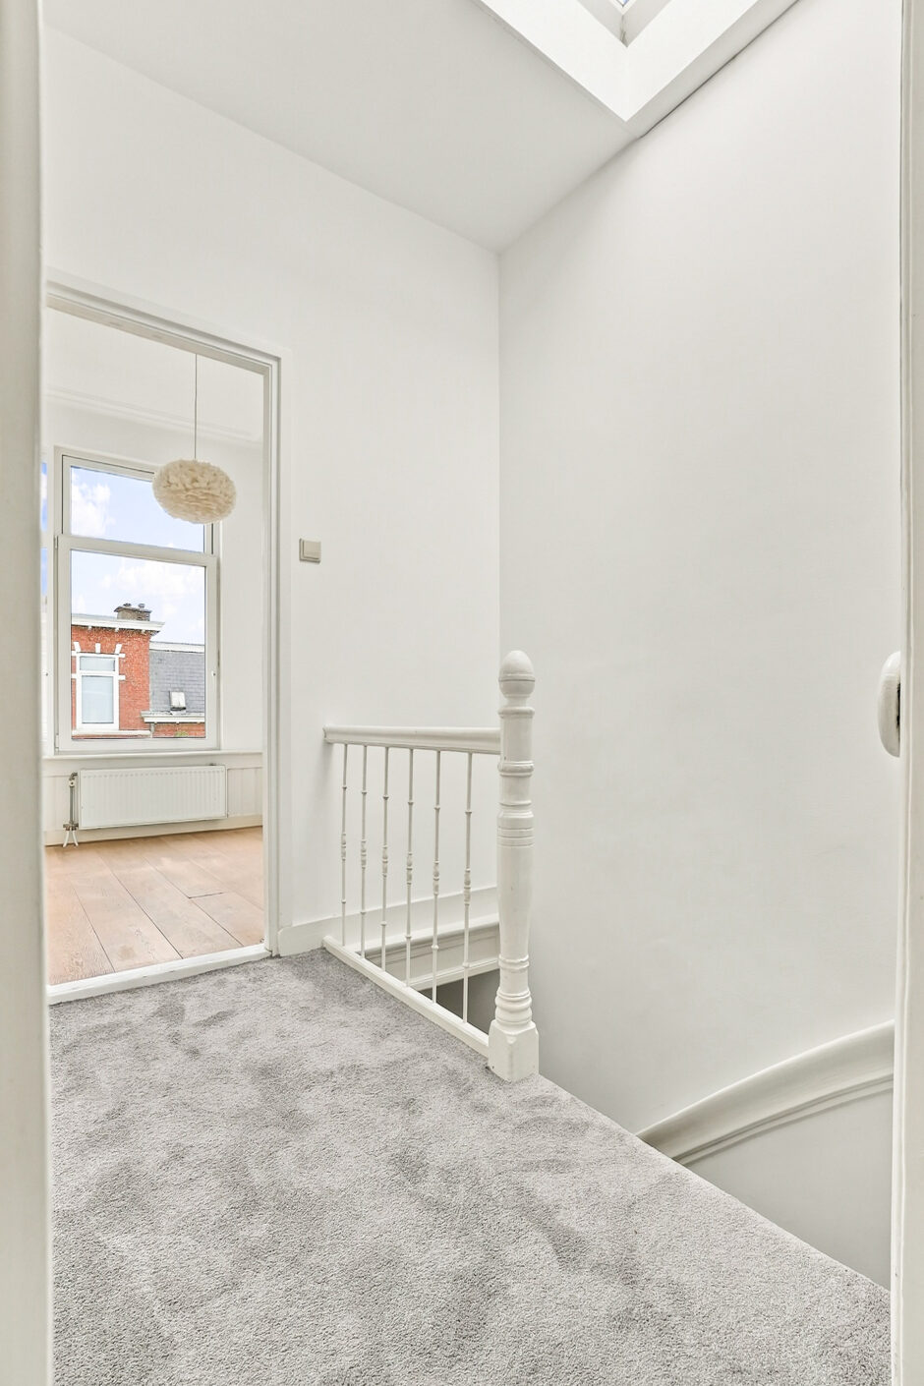
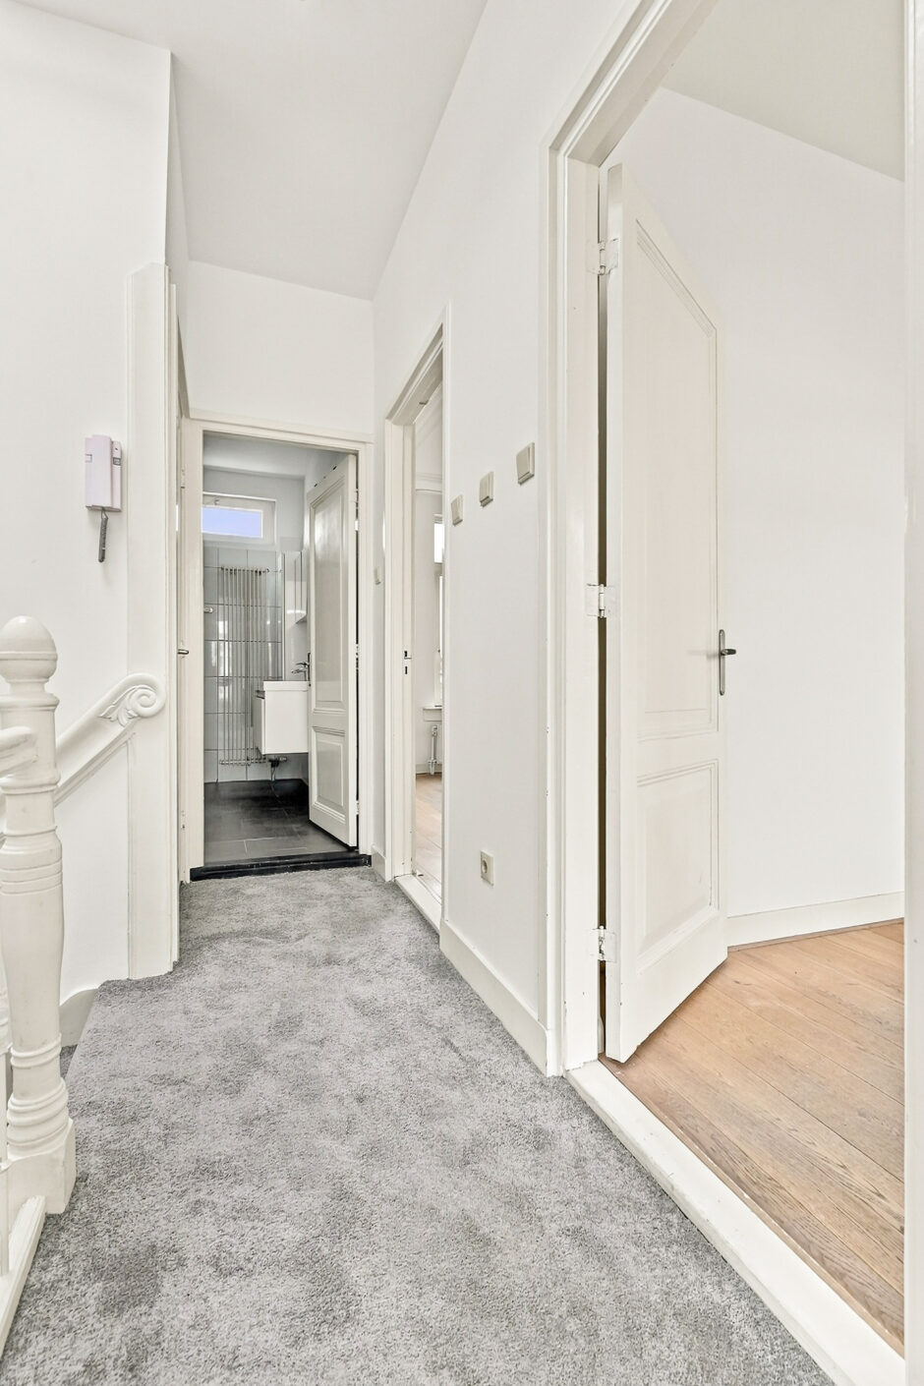
overloop met stook-/bergkast en lichtkoepel
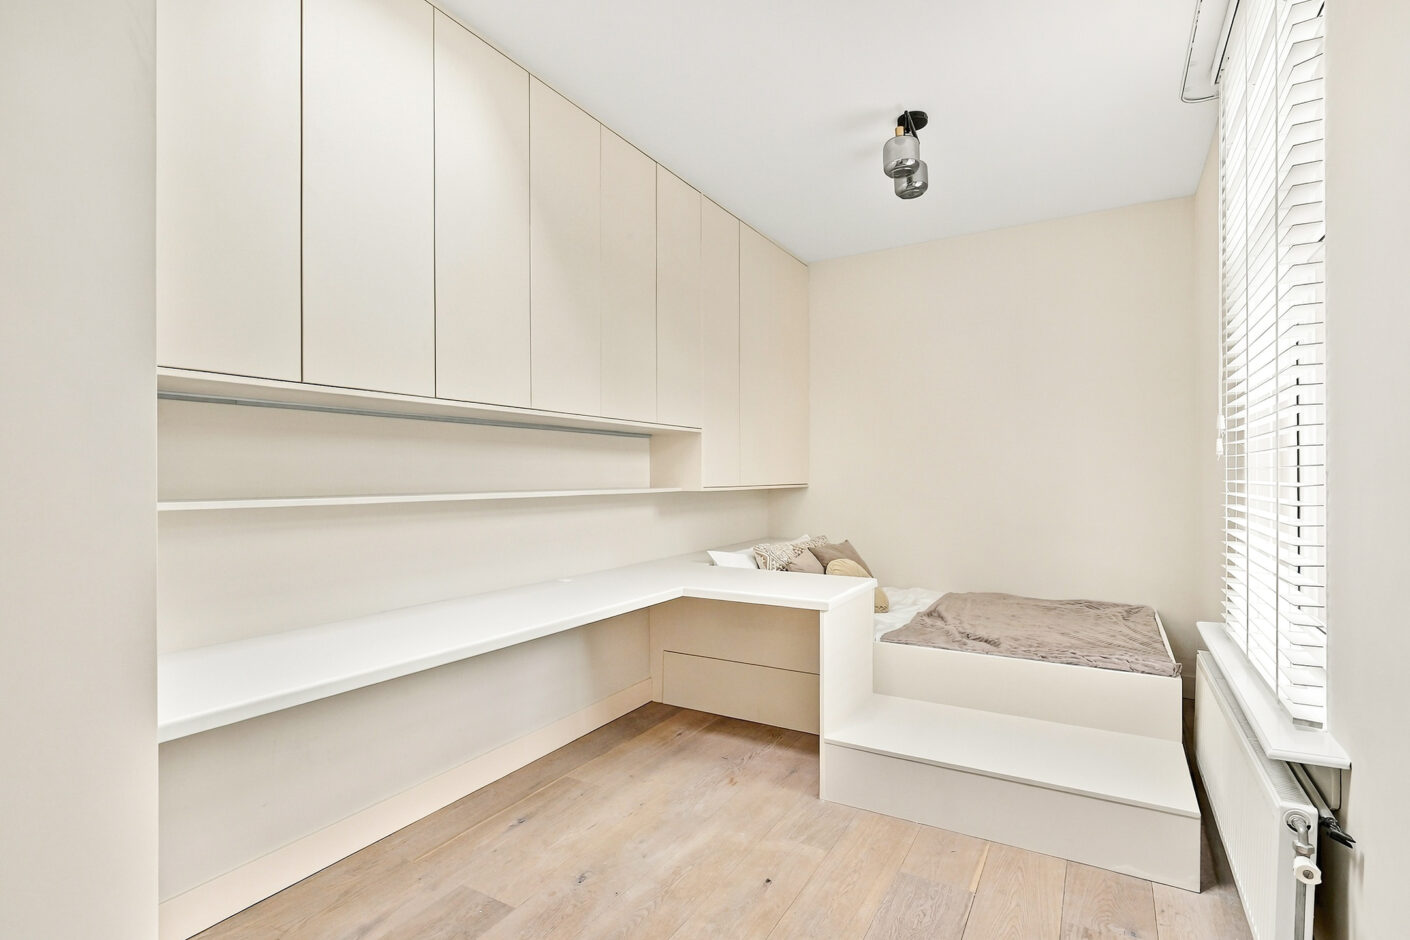
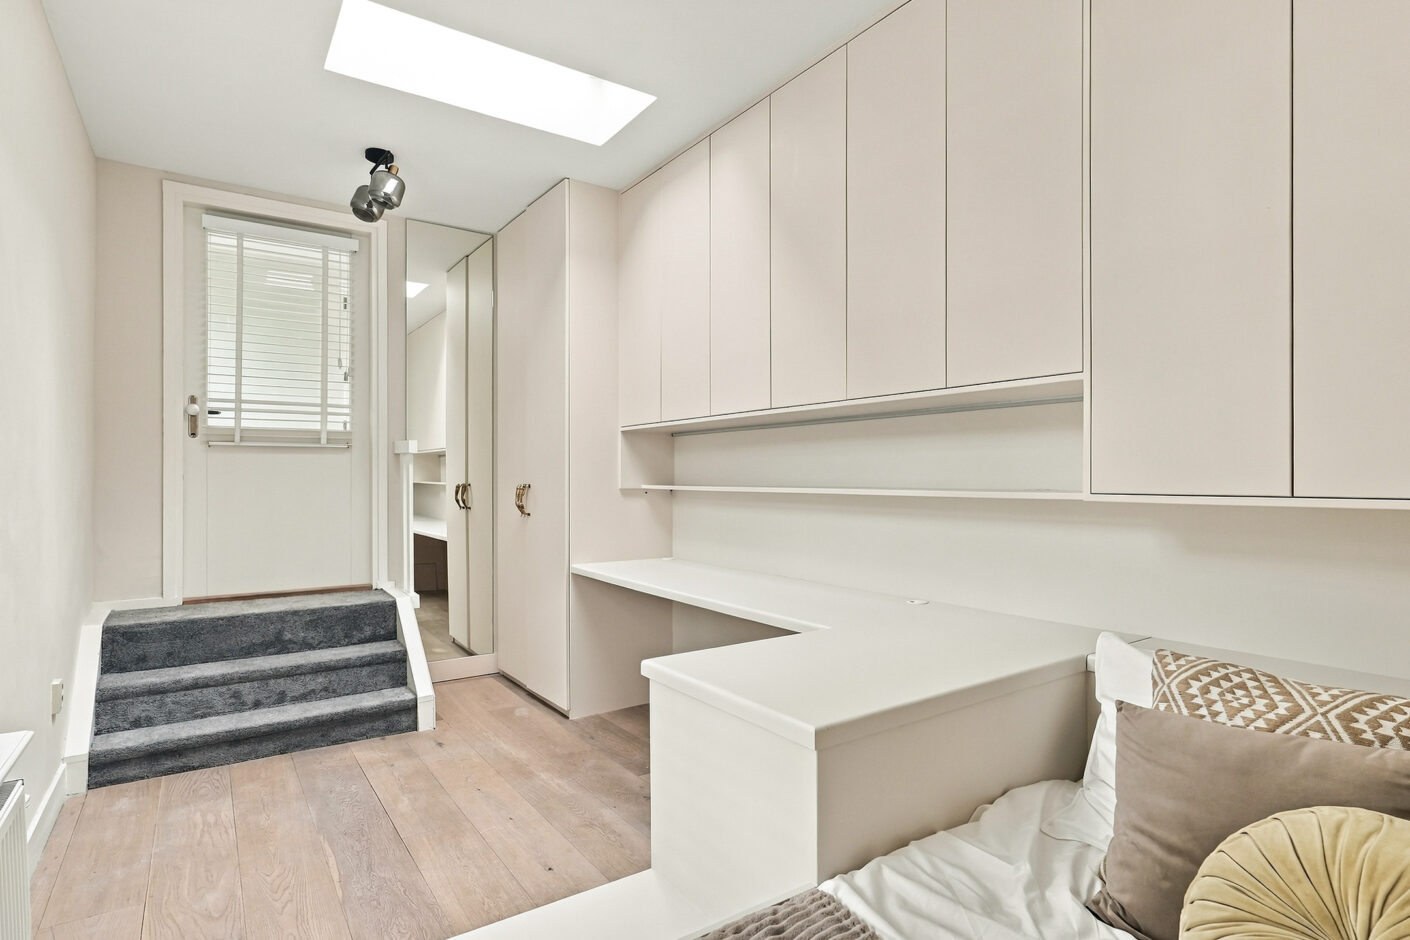
voorzijkamer
ruime voorkamer
ruime achterkamer
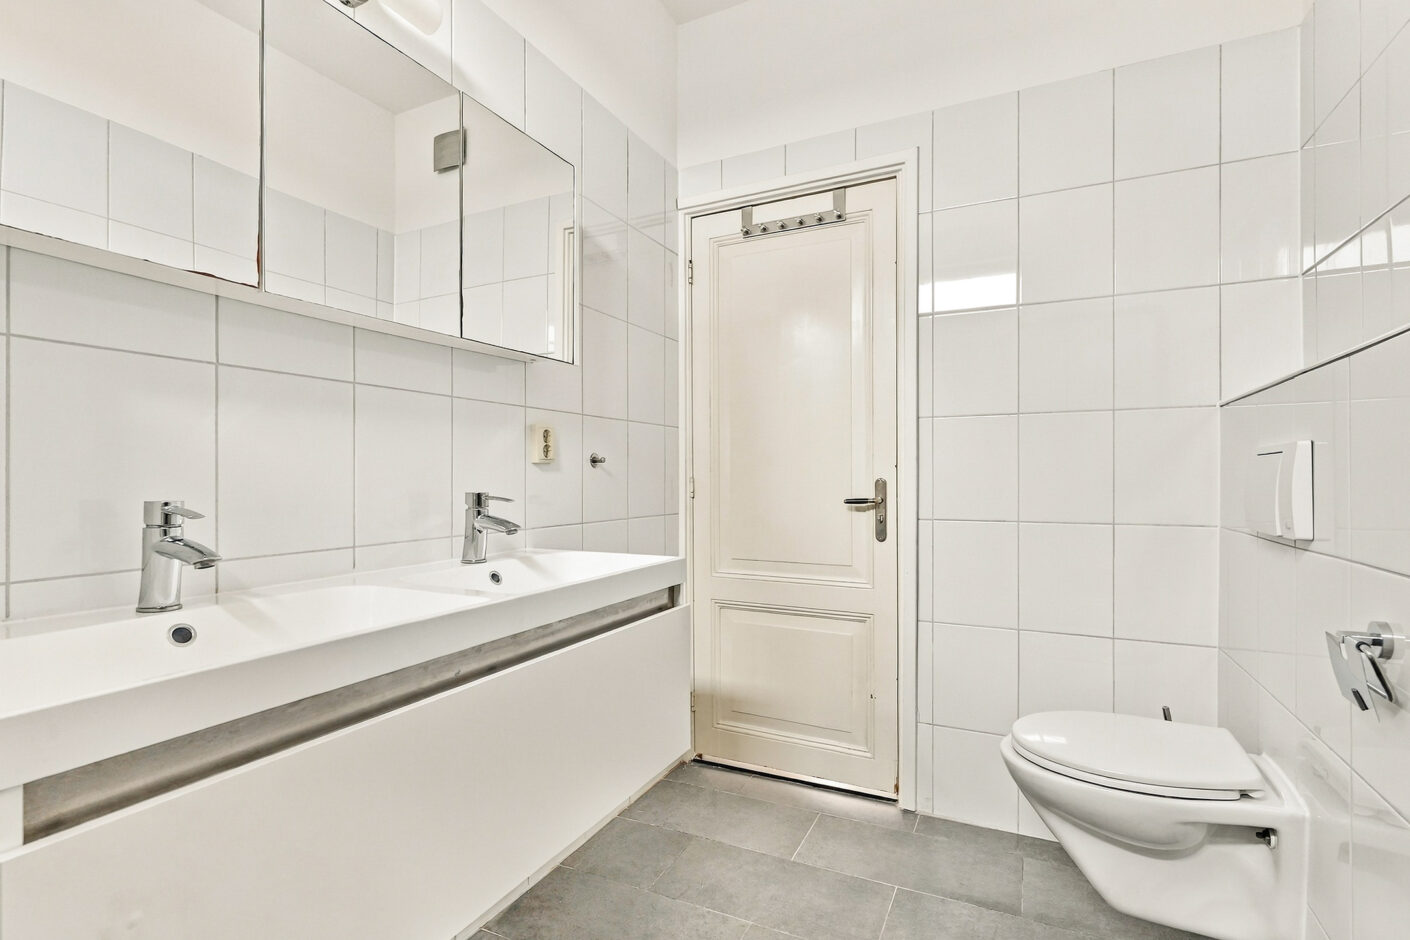
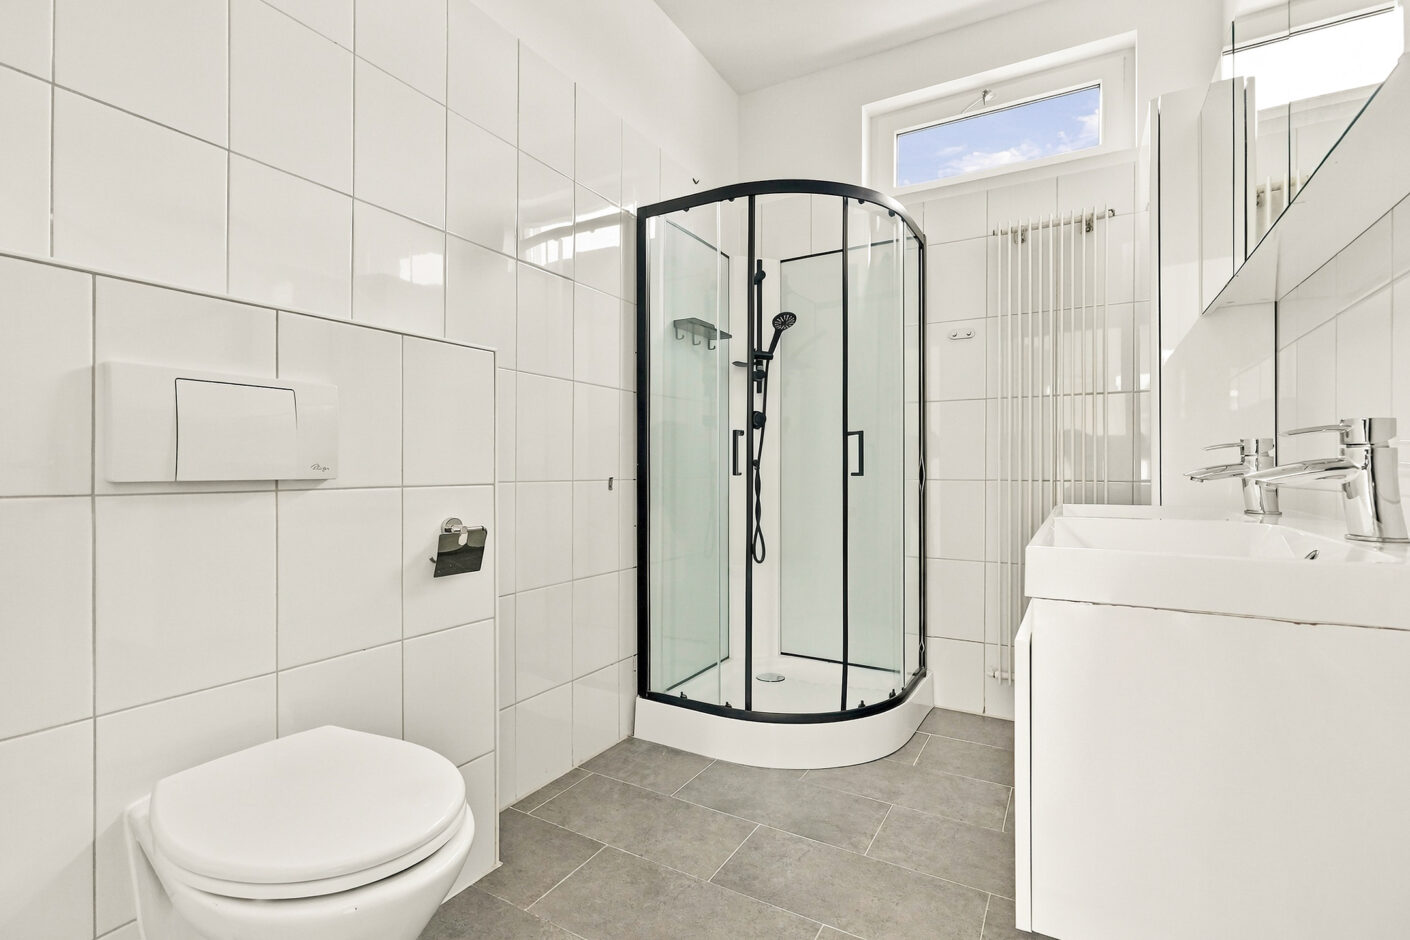
gemoderniseerde badkamer met douchecabine, wastafelmeubel, toilet en designradiator
Bijzonderheden:
- aantrekkelijk gelegen ruim dubbelbovenhuis met royaal zonneterras op het zuidwesten
- bouwjaar 1901
- woonoppervlakte ca. 117 m²
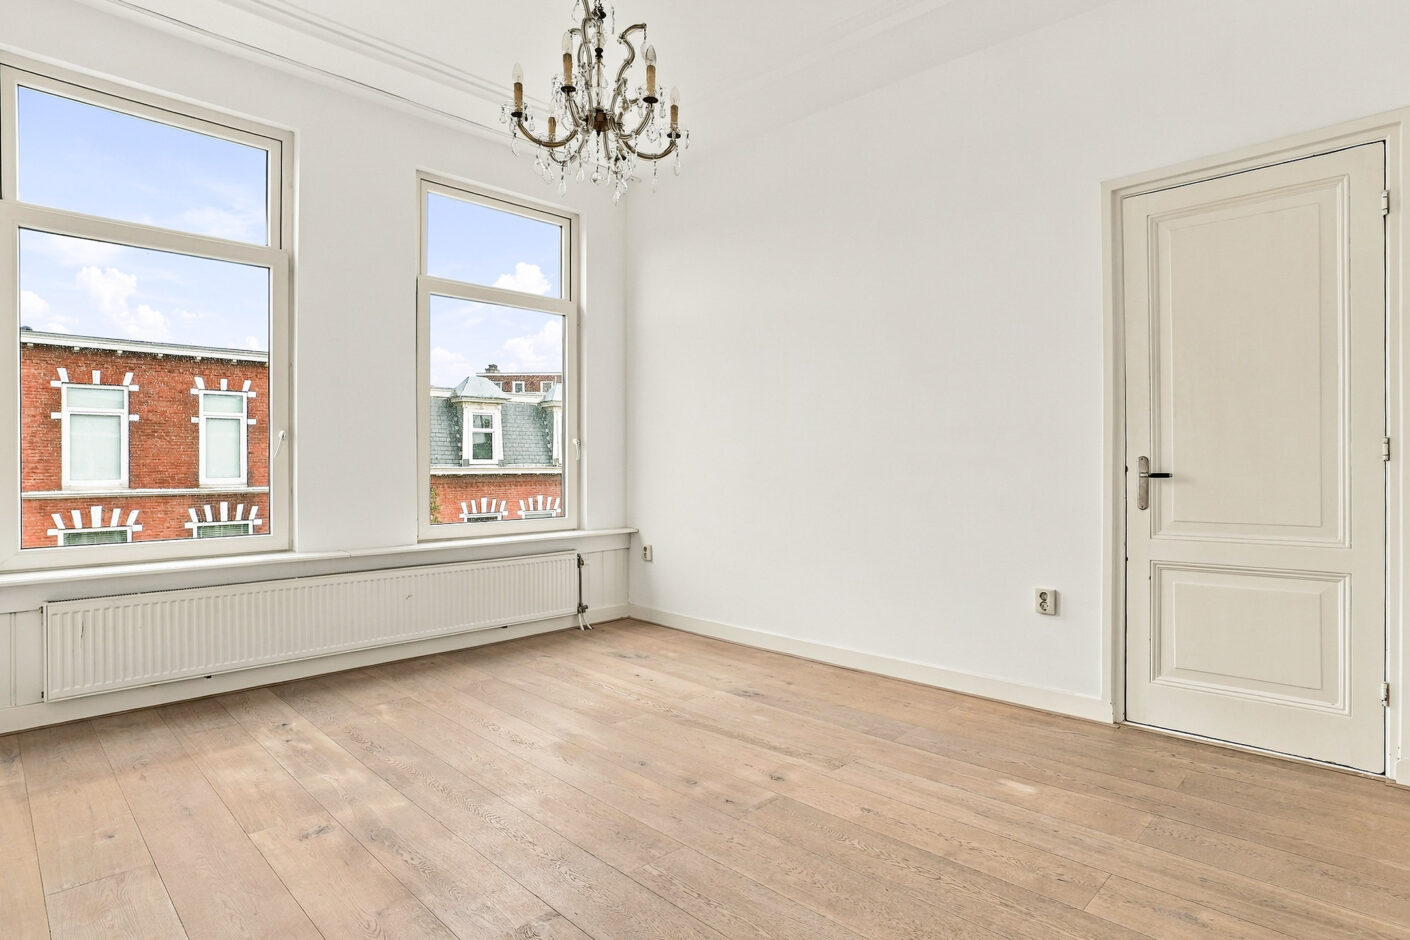
- fraaie houten vloerdelen en ornamenten plafonds in de woon-/eetkamer
- 4 slaapkamers
- energielabel C
- kunststof kozijnen met dubbele beglazing HR++
- achteruitbouw is de bitumendakbedekking vervangen (2020)
- achtergevel en achteruitbouw zijn van buitenaf geïsoleerd met 10cm beplating
- de muren en plafonds zijn opnieuw geschilderd (2026)
- de vaatwasser, de oven en de afzuigkap zijn recent vervangen (2026)
- elektra 6 groepen met aardlekschakelaar, 3 fase aansluiting en intercom
- c.v. gas met warmwatervoorziening (Remeha 2012)
- Gemeentelijk beschermd stadsgezicht
- de Vereniging van Eigenaren is recent geactiveerd, de bijdrage is € 180,- per maand, 3/5e aandeel, inclusief opstalverzekering en MJOP
- eigen grond
- de zgn. “ouderdoms-, materialen- en asbestclausules” zullen in de koopakte worden opgenomen
- de aanbiedingsvoorwaarden dit kantoor zijn van toepassing
--------------------------------------------------------------------------------------------------------------------------
Within walking distance of the sea, the beach and the lively boulevard of Scheveningen (just 500 meters away), this spacious (approx. 117 m²) and well-maintained 6-room two story apartment is situated in the highly sought-after Renbaankwartier, occupying the 1st and 2nd floors. The property boasts no fewer than 4 bedrooms, a rear extension and a generous south-west-facing sun terrace, where you can enjoy the afternoon and evening sunshine.
The apartment is situated on freehold land in an excellent location, close to the charming shopping streets of Badhuisstraat, Keizerstraat and Stevinstraat, offering a wide variety of shops, specialist boutiques and restaurants. The ’t Waaygat city farm, various primary, secondary and international schools, and the beautiful Westbroekpark are also nearby. Furthermore, the main access roads towards the center of The Hague and beyond are easily accessible.
Layout:
entrance at street level: hallway with meter cupboard and stairs to the
1st floor:
landing with modern wall-hung toilet and washbasin
bright and spacious L-shaped living/dining room incorporating the former front side room, with parquet flooring and
open-plan kitchen with built-in appliances, including a 4-burner gas hob and extractor hood
French doors opening onto a very sunny and spacious west-facing terrace, enjoying the afternoon and evening sun
rear extension with landing, laundry area and a short flight of stairs leading to a spacious bedroom
stairs to the
2nd floor:
landing with central heating/storage cupboard and skylight
front side bedroom
spacious front bedroom
spacious rear bedroom
modernized bathroom with shower enclosure, washbasin vanity unit, toilet and designer radiator
Special features:
- attractively located, spacious two storey apartment with a generous west-facing sun terrace
- year of construction 1901
- living area approx. 117 m²
- beautiful wooden floorboards and decorative ceiling moldings in the living/dining room
- 4 bedrooms
- energy label C
- uPVC window frames with HR++ double glazing
- bitumen roof covering of the rear extension replaced in 2020
- rear façade and rear extension externally insulated with 10 cm insulation panels
- walls and ceilings are recently painted (2026)
- dishwasher, oven and extractor hood recently replaced (2026)
- electrical installation with 6 circuits, residual current circuit breaker, three-phase connection and intercom
- gas-fired central heating system with hot water supply (Remeha 2012)
- located within a municipally protected cityscape
- the Owners’ Association (VvE) has recently been reactivated; monthly contribution of €180, based on a 3/5 ownership share, including building insurance and a multi-year maintenance plan (MJOP)
- freehold property
- the so-called “age, materials and asbestos clauses” will be included in the purchase agreement
- the terms and conditions of offer of BVL Makelaars apply
If you are interested in this property, please contact your own NVM estate agent. Your NVM estate agent will look after your interests and will save you time, money and concerns.
Contact details of NVM estate agents in The Hague area are listed on Funda.
Kenmerken
Overdracht
Oppervlaktes en inhoud
Bouw
Indeling
Afbeeldingen/Video