Beschrijving
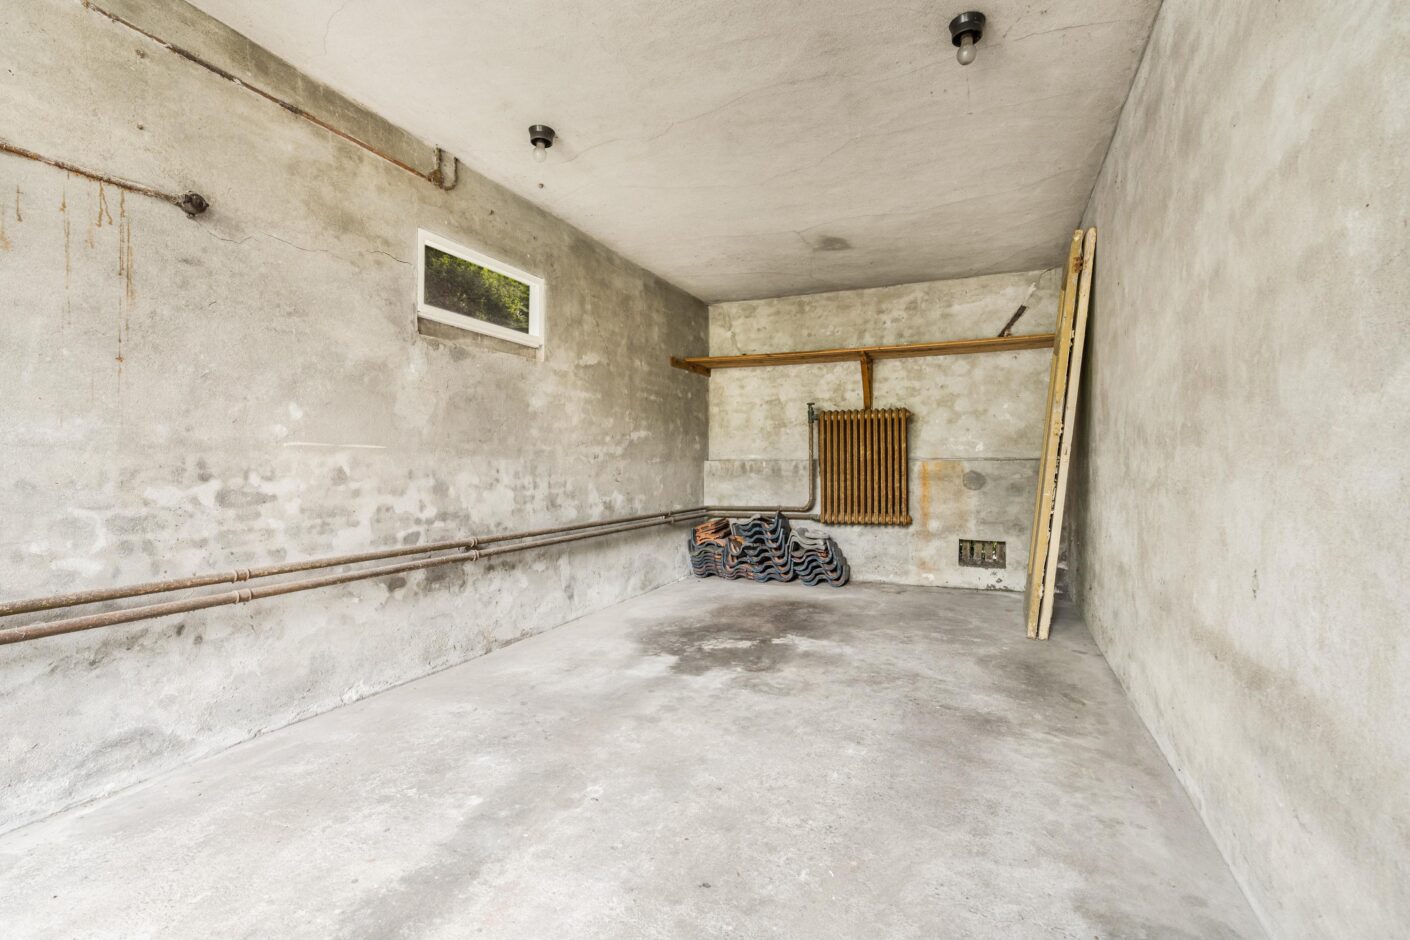
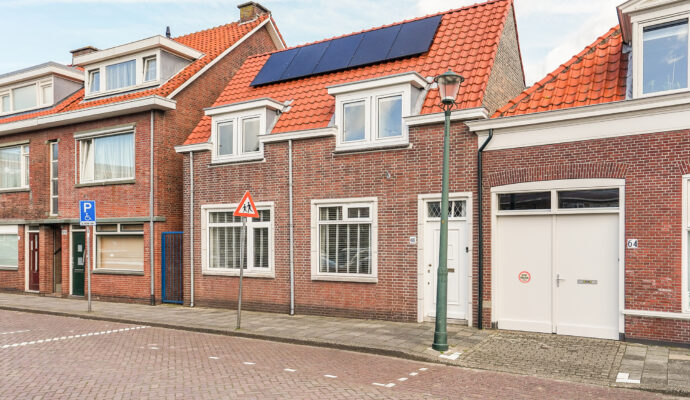
In de groene en kindvriendelijke Vogelwijk gelegen ruim (ca. 174 m2) en te renoveren 9 kamer hoekwoning met 7 slaapkamers eigen oprit voor meerdere auto’s, ruime kelder, zonnige voor-, zij en rustig gelegen achtertuin van ca. 14 meter diep gelegen op het zuiden met schuur en afzonderlijke ruime garage!
De woning is uitstekend gelegen op slechts enkele minuten van het strand, de zee en de duinen. Ook diverse winkelgebieden zijn gemakkelijk bereikbaar, waaronder de Goudsbloemlaan, Fahrenheitstraat, De Savornin Lohmanplein, de Frederik Hendriklaan (de “Fred”) en de Haagse binnenstad. Voor recreatie en ontspanning bevinden de Bosjes van Pex zich in de directe omgeving, evenals een breed aanbod aan sportfaciliteiten, waaronder tennis-, voetbal-, hockey-, handbal- en honk-/softbalverenigingen, een hardloopvereniging en een manege. De bereikbaarheid is uitstekend dankzij diverse openbaarvervoersverbindingen, waaronder RandstadRail lijn 3, tramlijn 12 en bus 24. Ook de uitvalswegen zijn goed bereikbaar.
(See English below)
Indeling:
via de zonnige voor- en zijtuin met oprit naar entree:
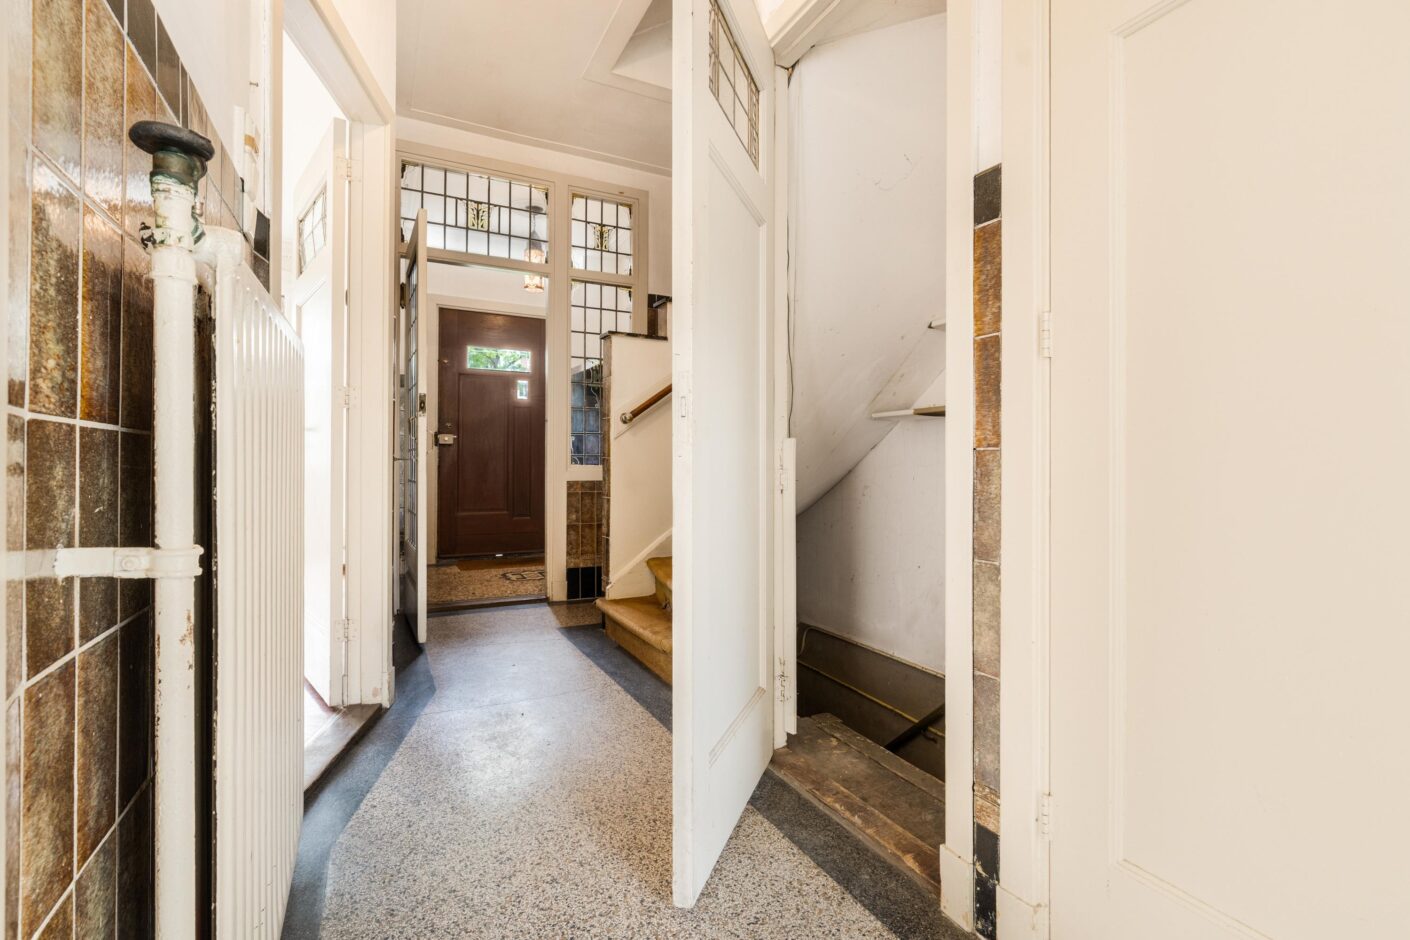
tochtportaal met originele tegels, hal met garderobe, eenvoudig toilet met fonteintje, deur naar de
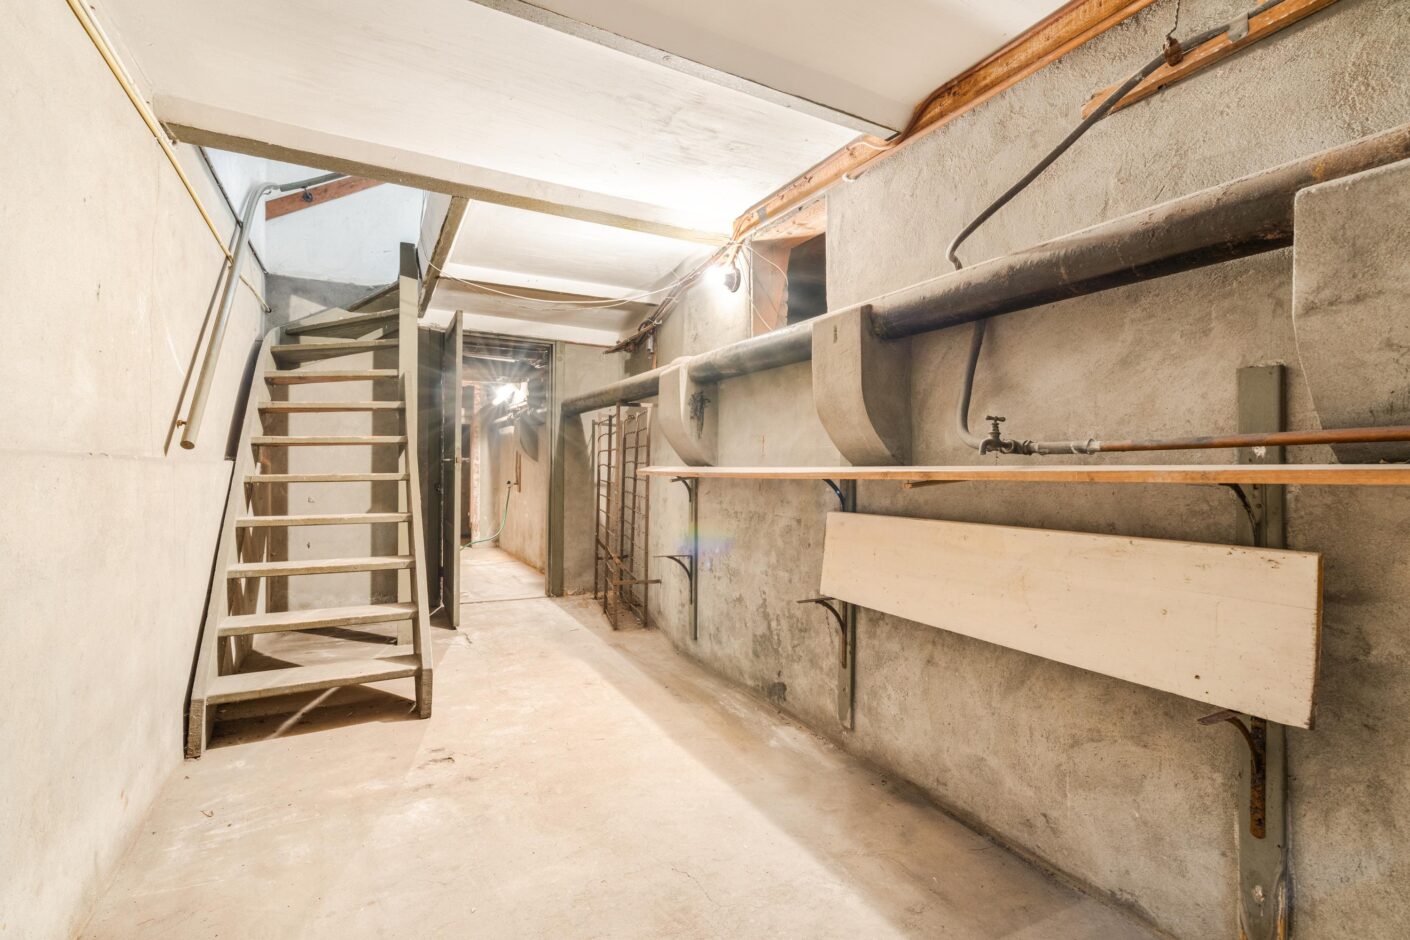
kelder bestaande uit drie vertrekken met c.v. opstelplaats
dichte eenvoudige keuken met geiser
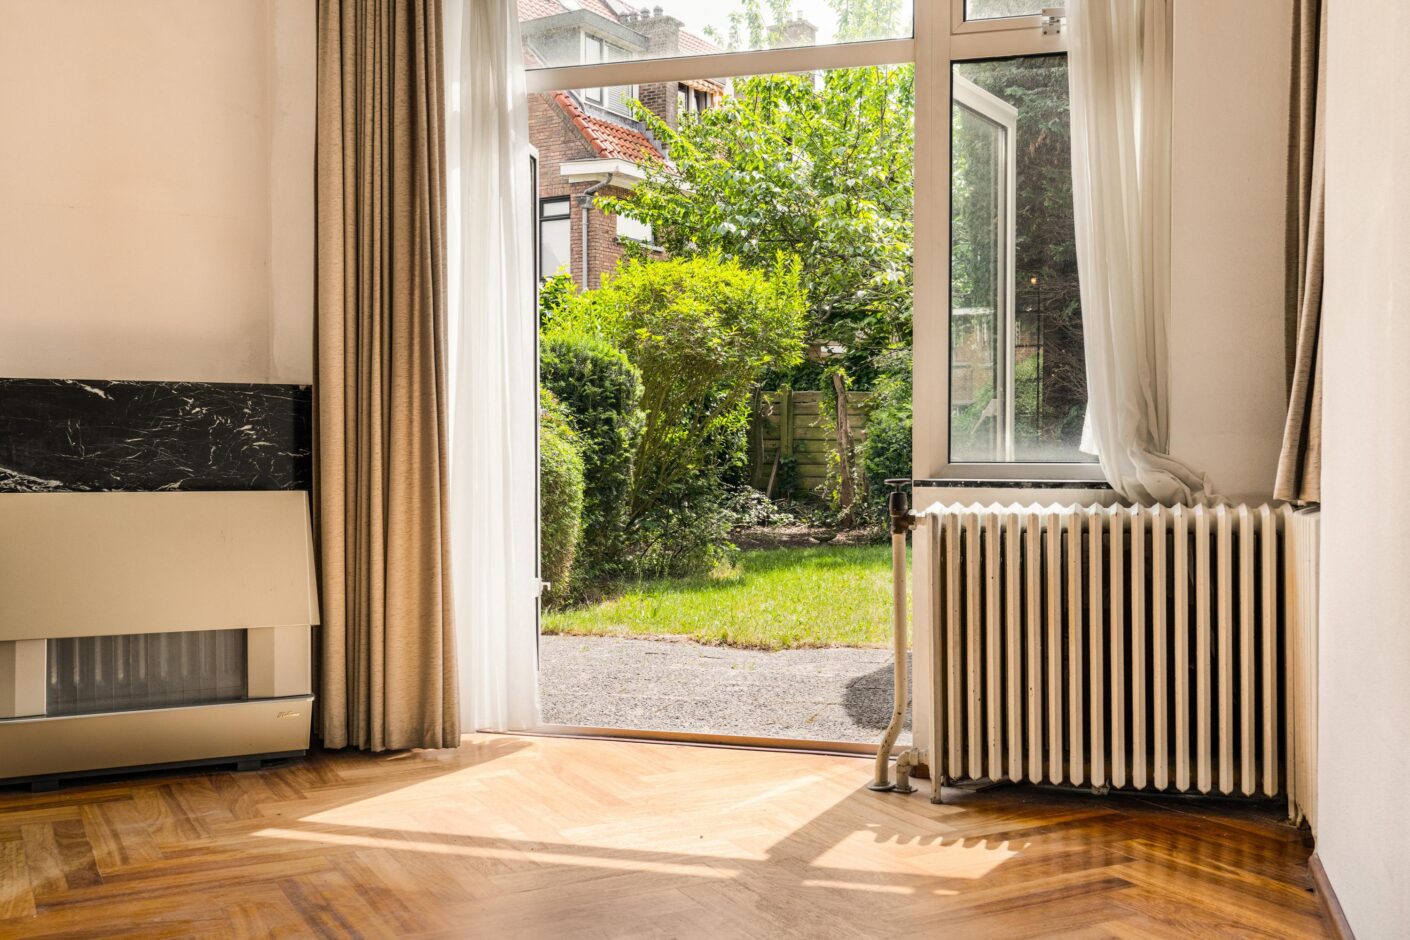
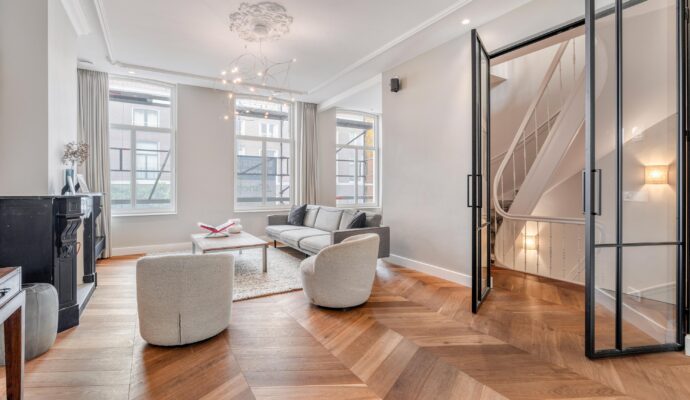
sfeervolle en lichte woon-/eetkamer ensuite met schuifseparatie, erker aan de zijkant, parketvloer en
openslaande deuren naar de zonnige achtertuin
trap naar de
1e etage:
overloop met eenvoudig toilet
eenvoudige badkamer met geiser, ligbad en wastafel
achterkamer met vaste kasten en toegang tot achterbalkon
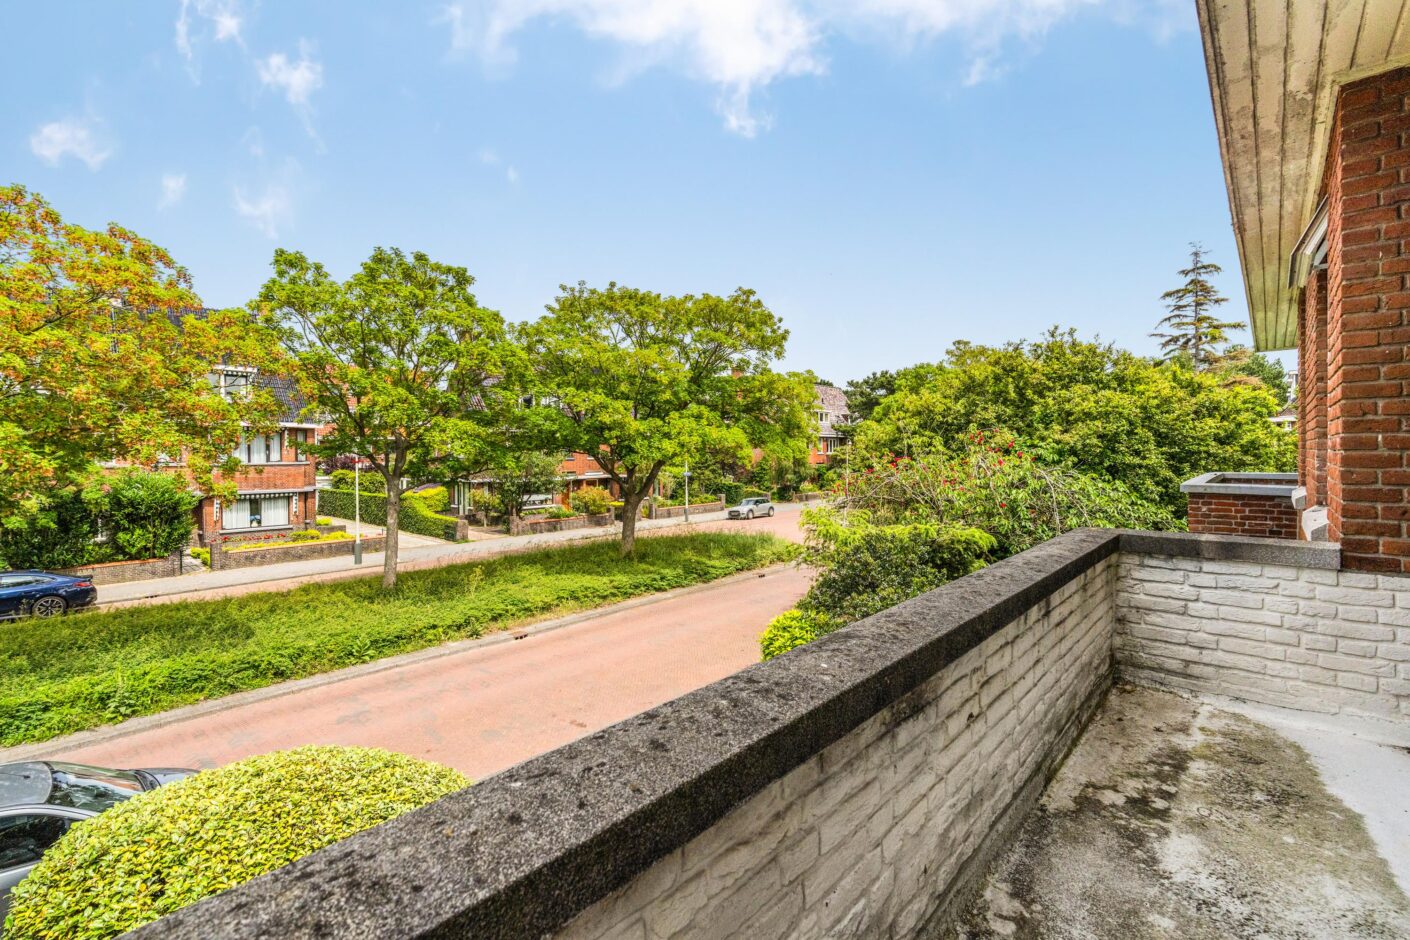
ruime voorkamer met erker aan de zijkant, vaste kasten en toegang tot voorbalkon met vrij uitzicht over het groen
voorzijkamer
trap naar de
2e etage:
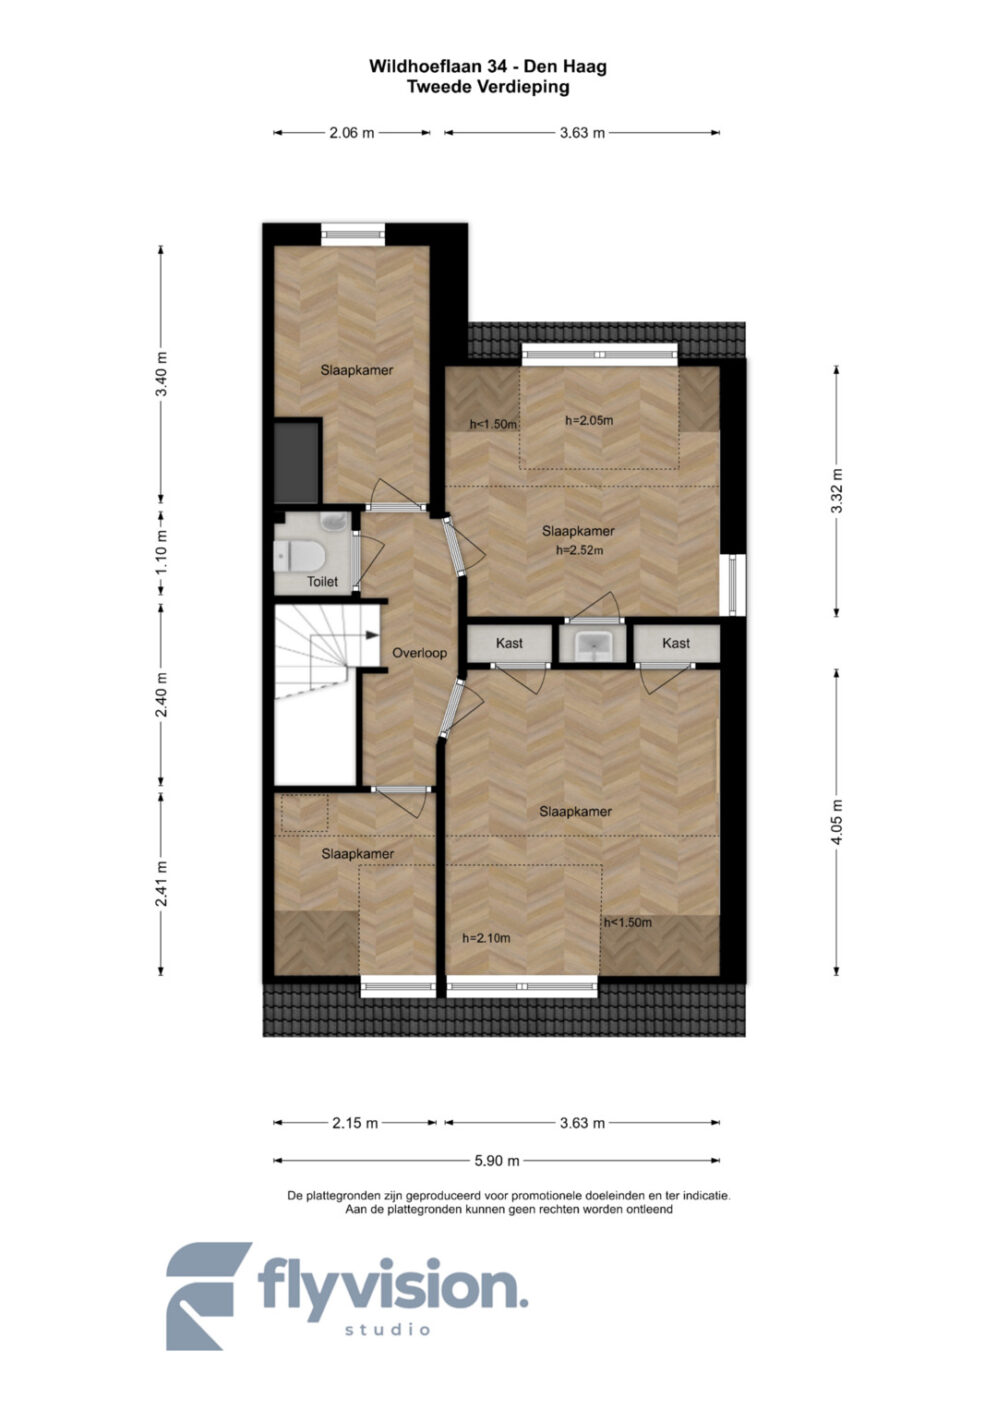
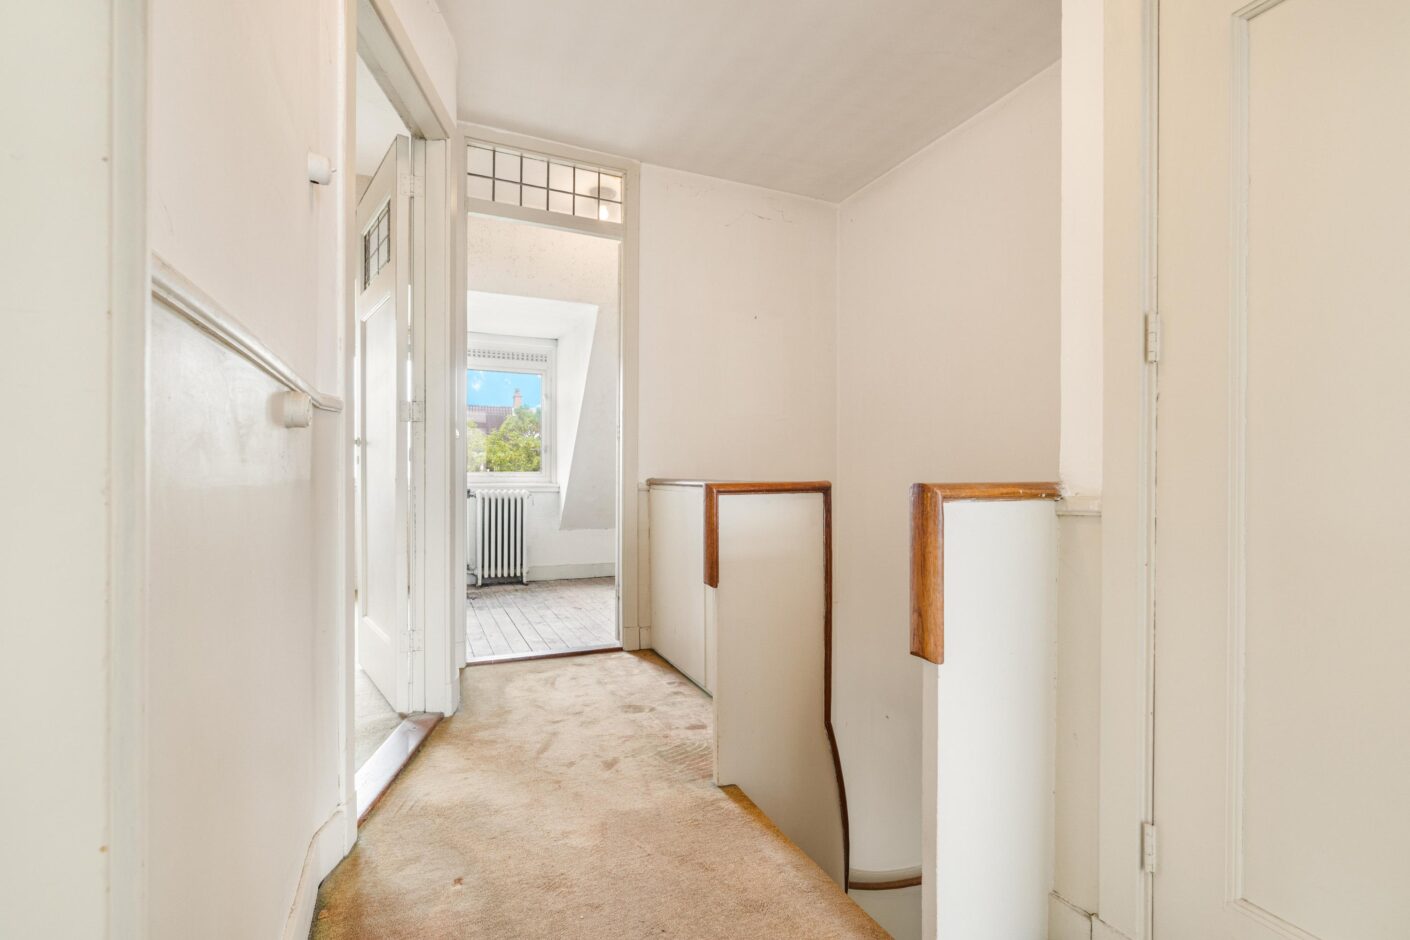
overloop met eenvoudig toilet met fonteintje
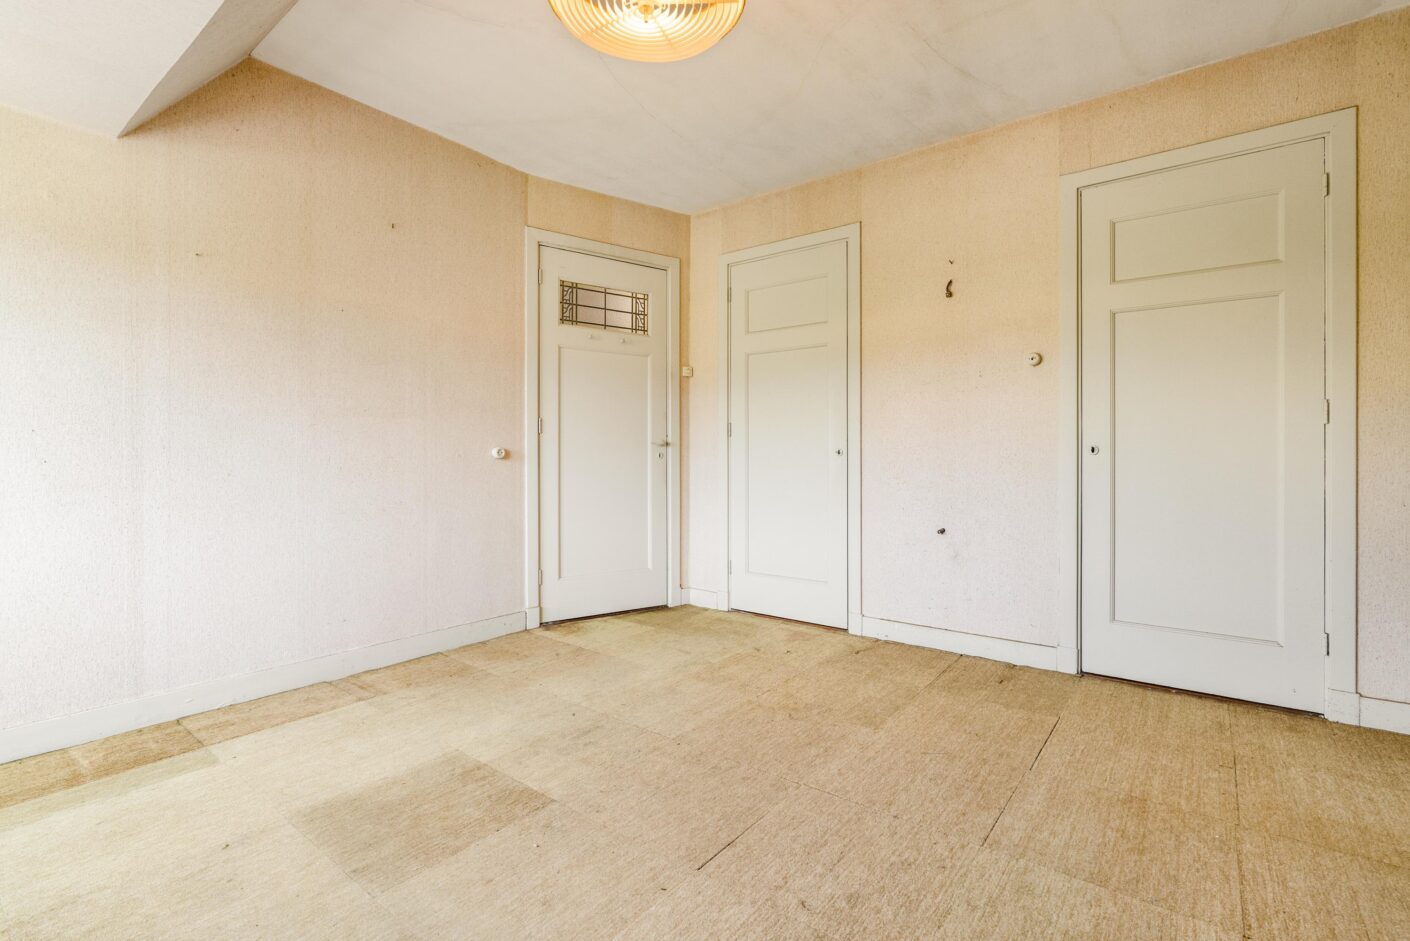
achterzijkamer
achterkamer met vaste kast, dakkapel en wastafel
voorkamer met dakkapel en twee vaste kasten
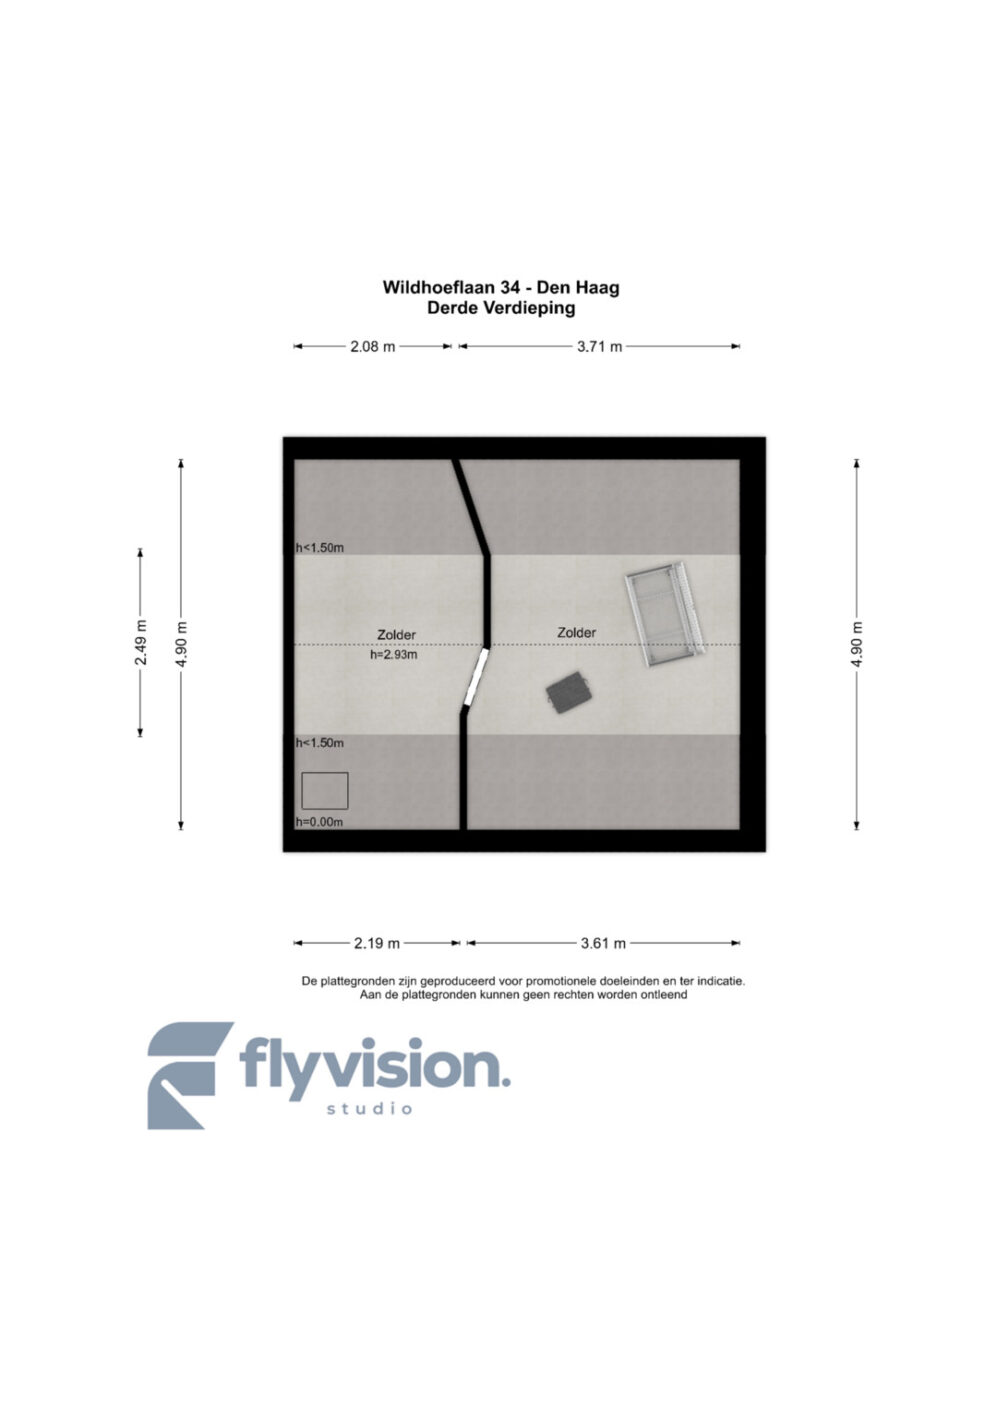
voorzijkamer met toegang tot de riante vliering
toegang vanuit keuken en eetkamer naar rustig gelegen achtertuin (Z) met garage en schuur
Bijzonderheden:
- aantrekkelijk gelegen in de Vogelwijk te renoveren hoekfamiliehuis met oprit voor meerdere auto’s, garage, schuur en zonnige voor-, zij- en achtertuin gelegen op het zuiden
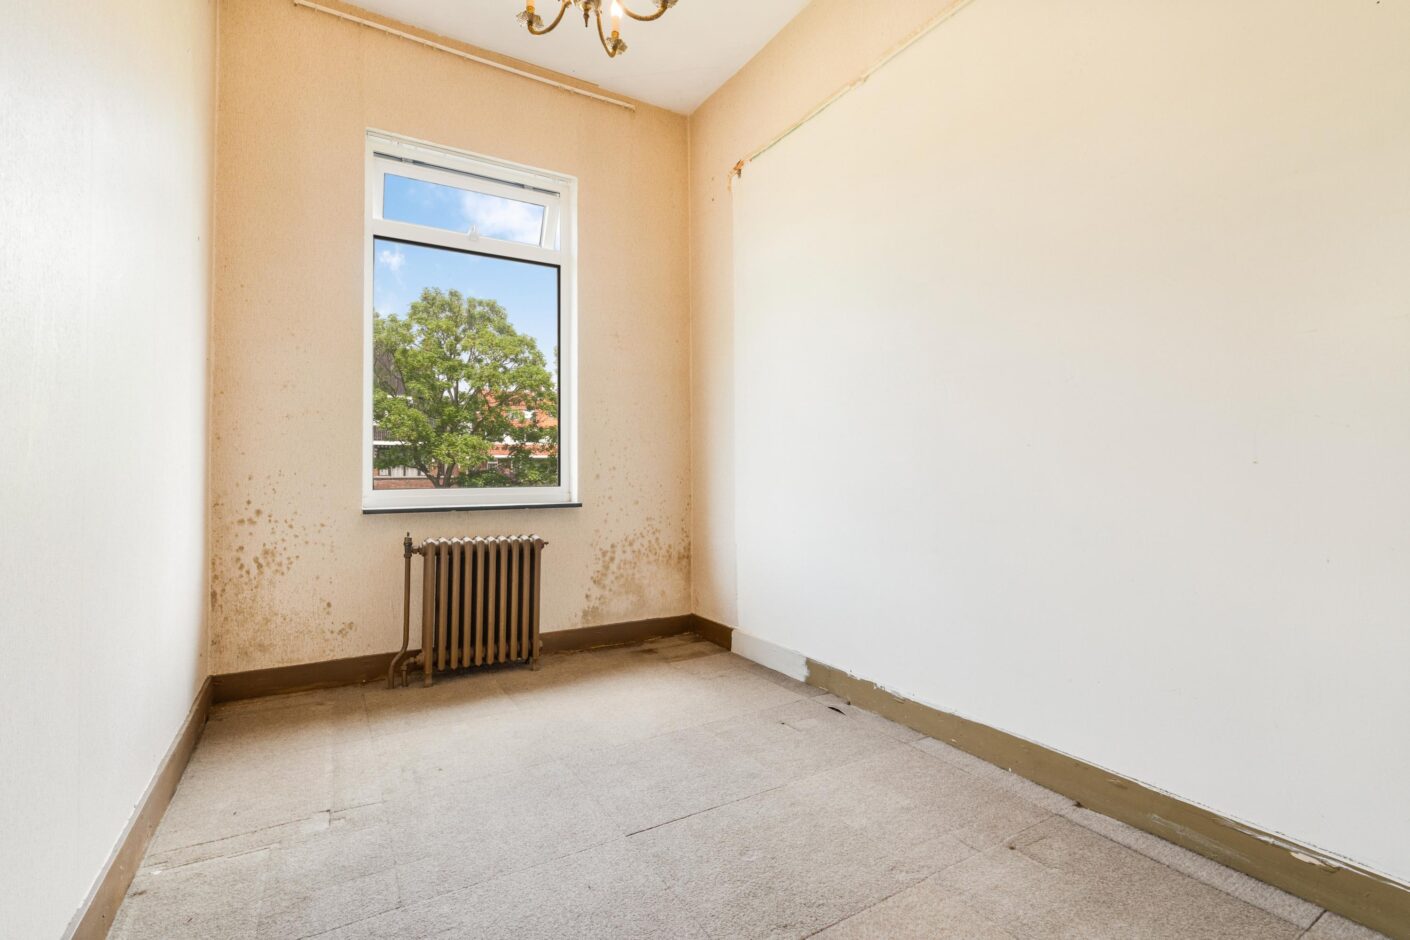
- de woning verkeert in eenvoudige staat van onderhoud en dient te worden gerenoveerd
- zie voor exacte maatvoering en indeling de plattegronden en het meetrapport
- bouwjaar 1934
- woonoppervlakte ca. 174 m², perceel ca. 375 m²
- energielabel F
- 9 slaapkamers
- aluminium kozijnen met dubbele beglazing
- bouwtechnische keuring en asbestinventarisatie rapport beschikbaar
- olietank gesaneerd op 24-01-1998 met KIWA certificaat
- c.v. gas met warmwatervoorziening (AWB ca. 2003)
- Gemeentelijk beschermd stadsgezicht
- erfpacht is eeuwigdurend (her)uitgegeven, de canon bedraagt € 1.633,50 + € 17,- beheerskosten per half jaar, de canon wordt herzien op 1-1-2031, grondwaarde € 99.000,-
- boedelnotaris van toepassing: Van Buttingha Wichers Notarissen
- de “ouderdoms-, niet-zelfbewonings-, as is-where is- en asbestclausules” zullen in de koopakte worden opgenomen
- de aanbiedingsvoorwaarden van dit kantoor zijn van toepassing
--------------------------------------------------------------------------------------------------------------------------
Located in the green and family-friendly Vogelwijk, this spacious (approx. 174 m²) corner family home offers great potential and requires renovation. The property features 7 bedrooms, a private driveway for several cars, a large cellar, sunny front and side gardens, and a peaceful south-facing rear garden of approximately 14 meters deep with a shed and a separate spacious garage.
The property enjoys an excellent location just a few minutes from the beach, the sea and the dunes. Various shopping areas are also easily accessible, including the Goudsbloemlaan, Fahrenheitstraat, De Savornin Lohmanplein, Frederik Hendriklaan ("De Fred") and The Hague city center. For recreation and relaxation, the Bosjes van Pex are located nearby, as well as a wide range of sports facilities, including tennis, football, hockey, handball and baseball/softball clubs, a running club and an equestrian center. Accessibility is excellent thanks to various public transport connections, including RandstadRail line 3, tram line 12 and bus 24. Major roads are also easily accessible.
Layout:
via the sunny front and side garden with driveway to the entrance:
vestibule with original tiles, hallway with cloakroom, simple toilet with washbasin, door to the
cellar consisting of three rooms with central heating installation
closed simple kitchen with geyser
attractive and bright living/dining room ensuite with sliding separation, bay window to the side, parquet flooring and French doors to the sunny rear garden
stairs to the
1st floor:
landing with simple toilet
simple bathroom with geyser, bathtub and washbasin
rear bedroom with built-in cupboards and access to the rear balcony
spacious front bedroom with side bay window, built-in cupboards and access to the front balcony with unobstructed views over the greenery
front side bedroom
stairs to the
2nd floor:
landing with simple toilet and washbasin
rear side bedroom
rear bedroom with built-in cupboard, dormer window and washbasin
front bedroom with dormer window and two built-in cupboards
front side bedroom with access to the spacious attic storage
access from the kitchen and dining room to the peacefully situated south-facing rear garden with garage and shed
Special features:
- attractively located in the Vogelwijk, corner family home requiring renovation with driveway for several cars, garage, shed and sunny front, side and rear gardens
- the property is in a simple state of maintenance and requires renovation
- for exact dimensions and layout please refer to the floor plans and measurement report
- built in 1934
- living area approx. 174 m², plot area approx. 375 m²
- energy label F
- 7 bedrooms
- original details present, including stained-glass windows
- aluminium window frames with double glazing
- building inspection report and asbestos survey report available
- oil tank remediated on 24-01-1998 with KIWA certificate
- gas central heating with hot water supply (AWB approx. 2003)
- municipally protected cityscape
- leasehold has been perpetually renewed; the current ground rent amounts to € 1.633,50 plus € 17,- management costs per six months, the ground rent will be revised on 1 January 2031, ground value € 99.000,-
- the appointed estate notary is Van Buttingha Wichers Notarissen
- the “age, non-occupancy, as is where is and asbestos clauses” will be included in the purchase agreement
- the terms and conditions of this office apply
If you are interested in this property, please contact your own NVM estate agent. Your NVM estate agent will look after your interests and will save you time, money and concerns.
Contact details of NVM estate agents in The Hague area are listed on Funda.
Kenmerken
Overdracht
Oppervlaktes en inhoud
Bouw
Indeling
Afbeeldingen/Video