Beschrijving
(See English below)
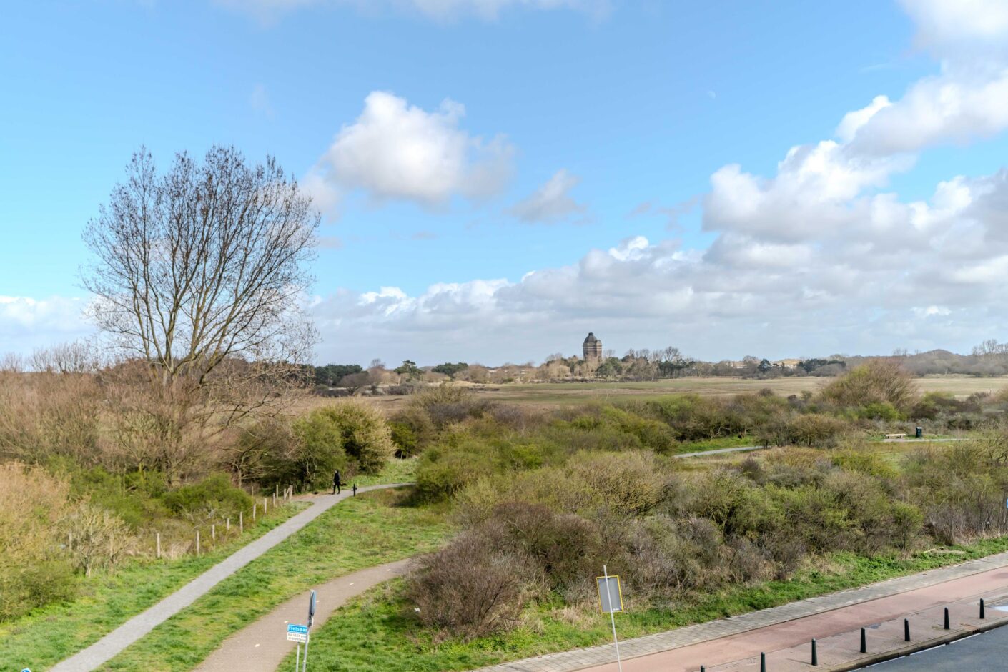
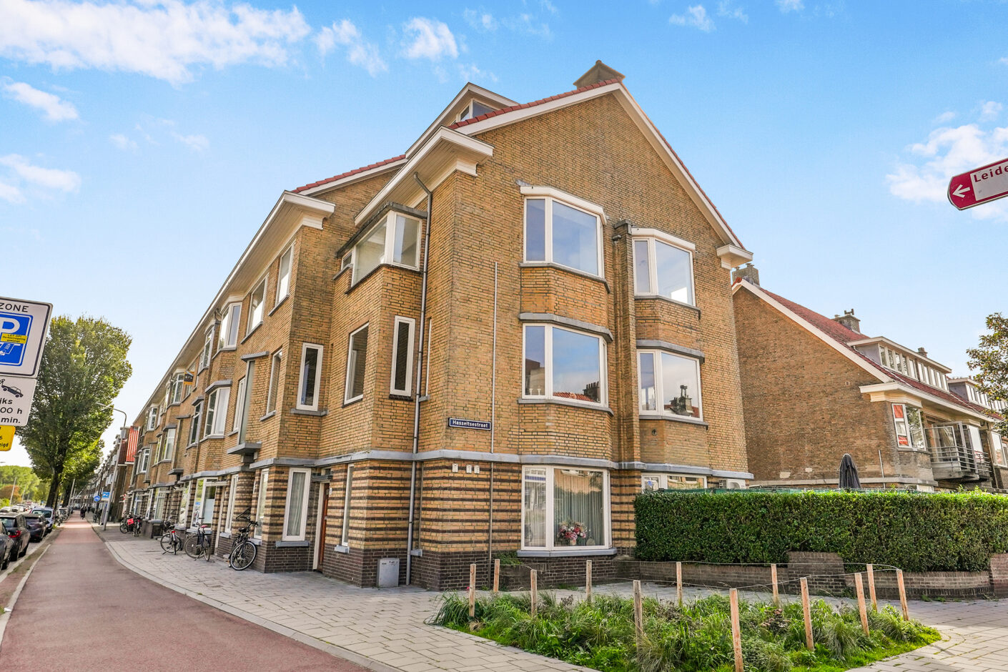
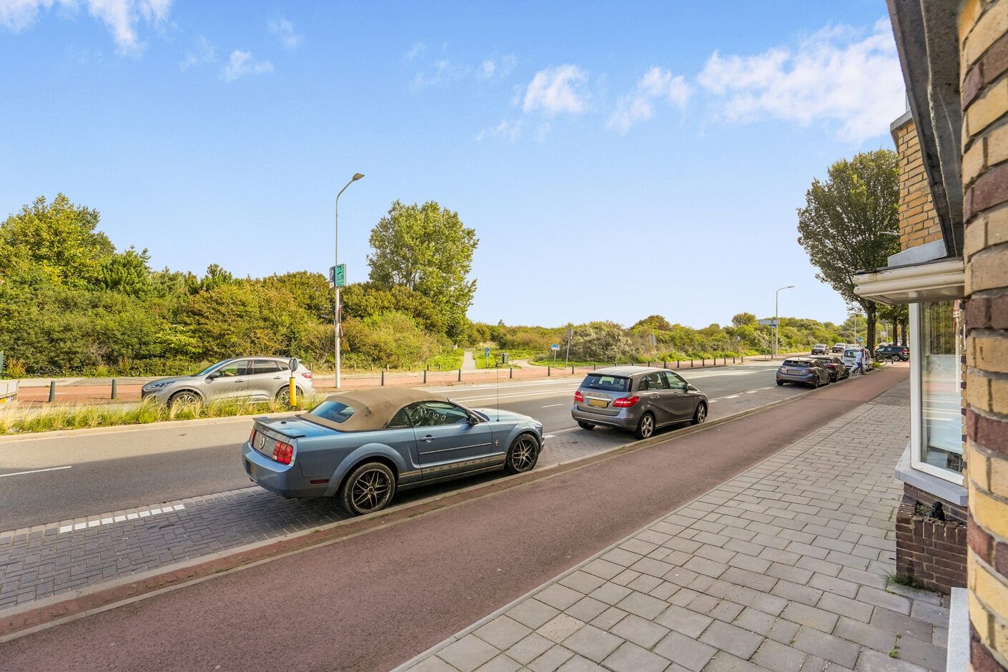
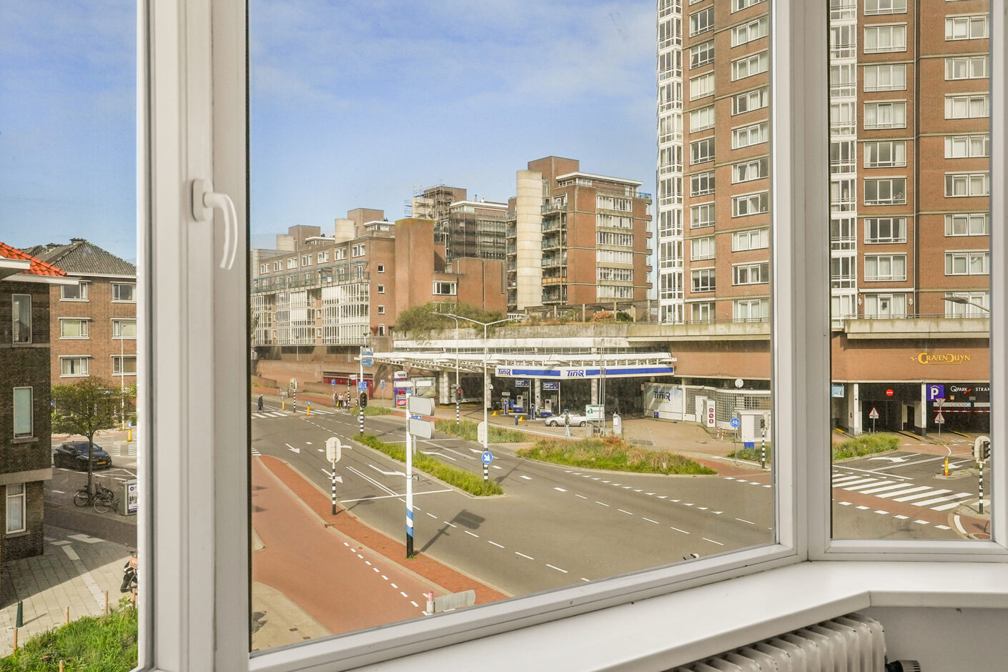
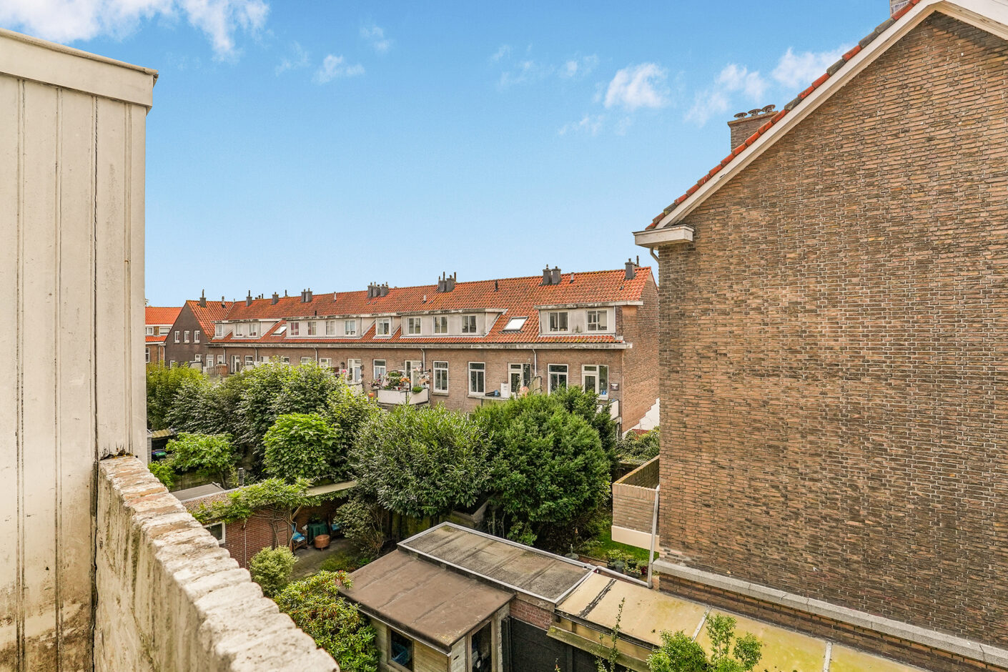
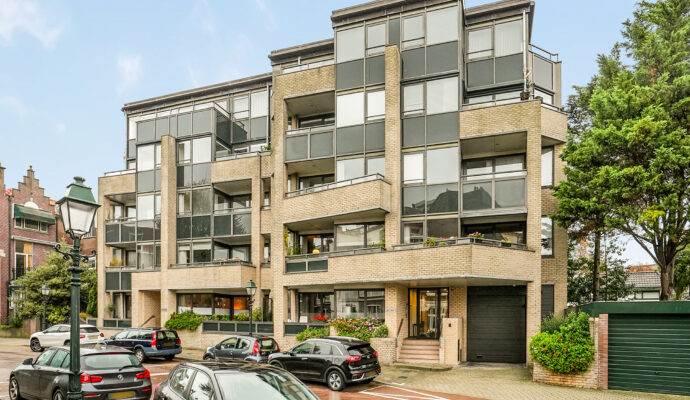
Vrij uitzicht over de duinen én alle gemakken van de stad binnen handbereik. In het geliefde Belgisch Park ligt dit lichte en ruime 6-kamer hoek-dubbelbovenhuis met 131 m² GBO en maar liefst 170 m² BVO, verdeeld over de tweede en derde etage. Een bijzondere combinatie van vrij wonen aan de duinen, op korte afstand van strand en natuur, terwijl het levendige Scheveningen en Den Haag direct om de hoek liggen.
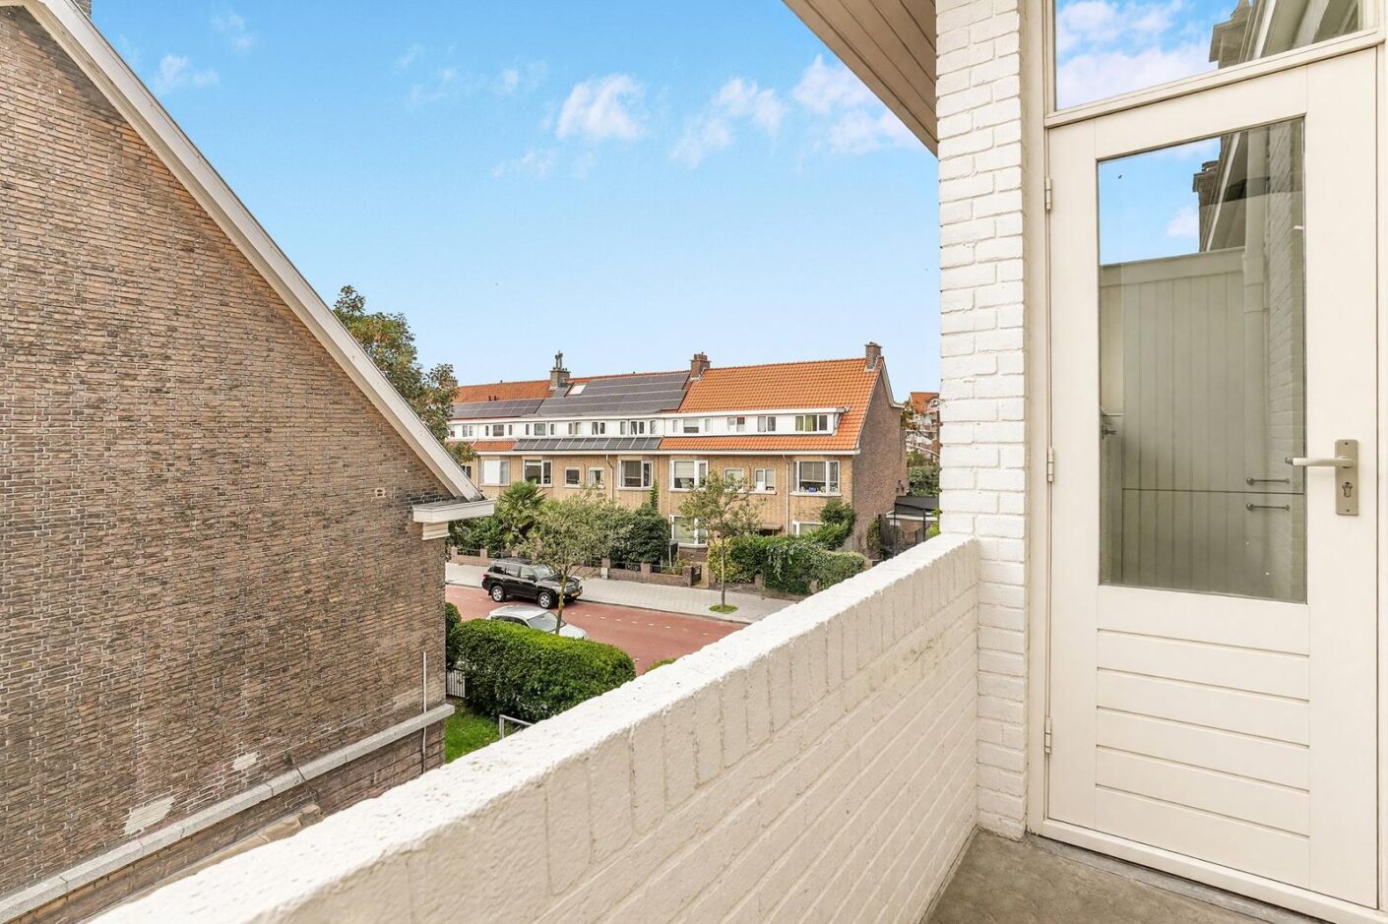
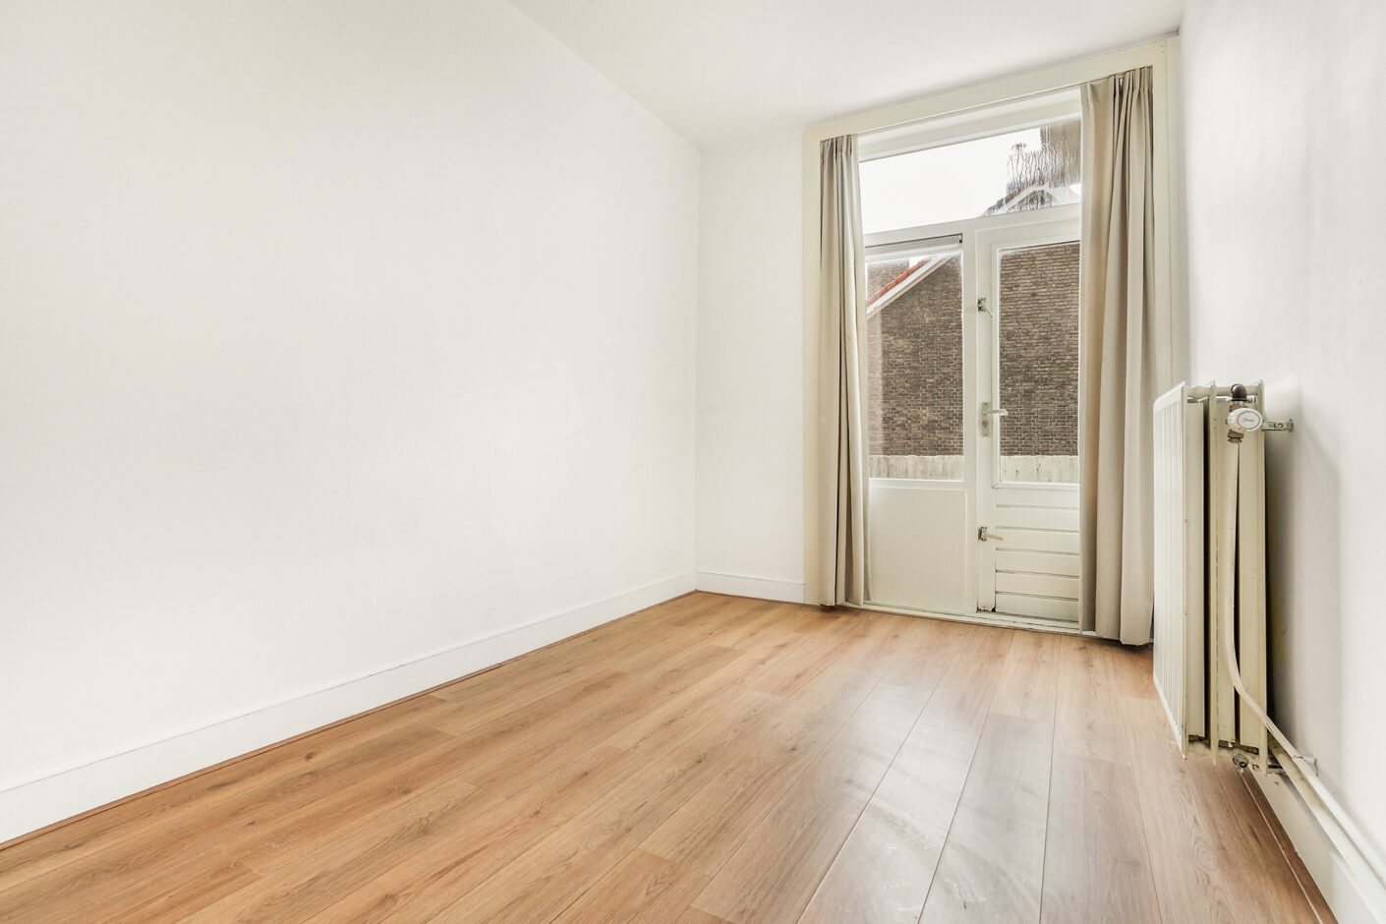
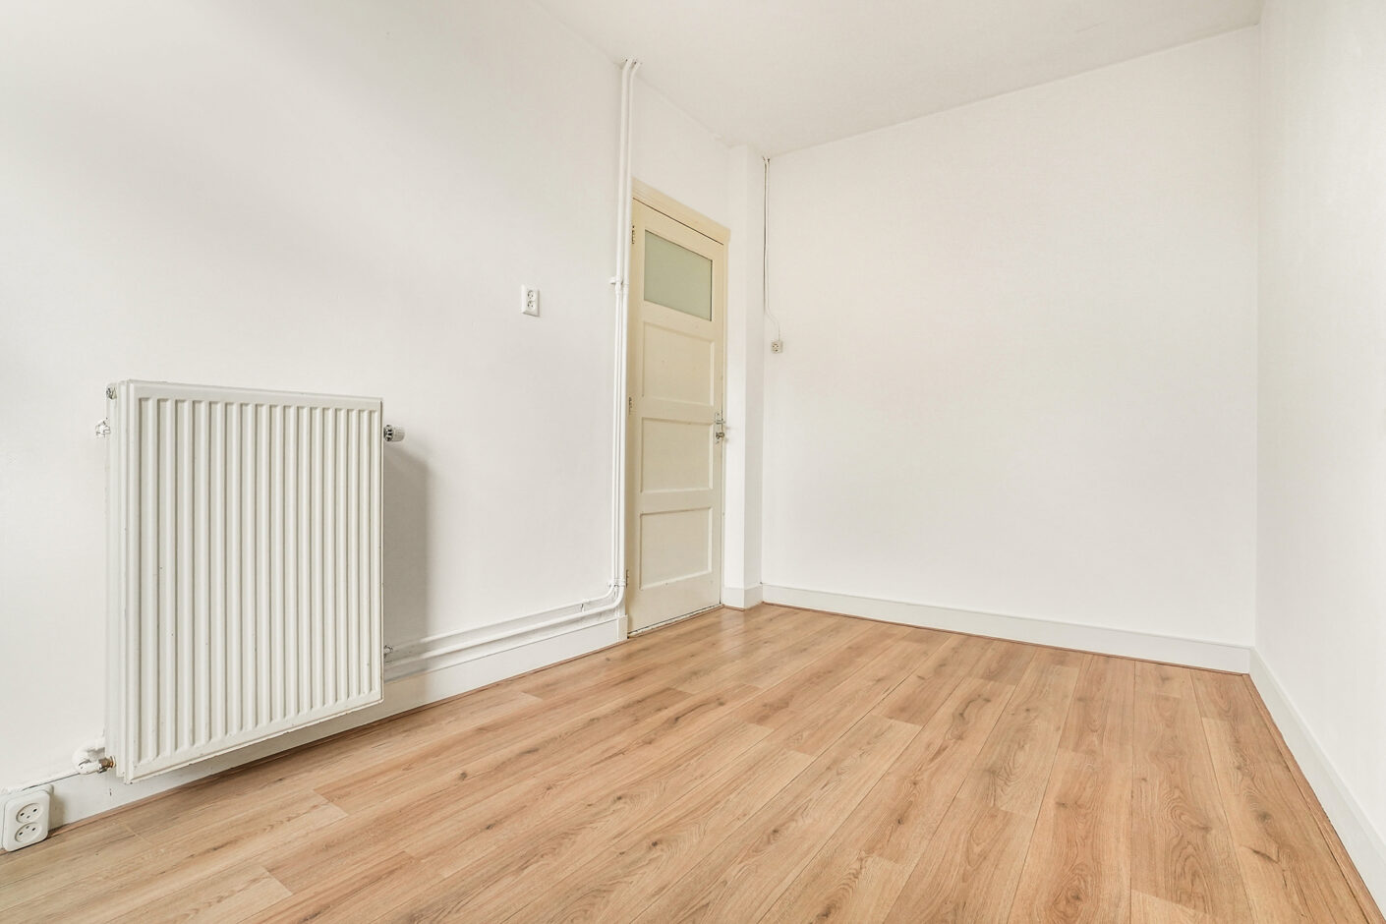
De zes kamers maken de woning bijzonder veelzijdig in gebruik. Afhankelijk van de persoonlijke woonbehoefte kunnen de ruimtes bijvoorbeeld worden ingericht als woonkamer, eetkamer, slaapkamers, thuiswerkplek/kantoor, speelkamer, hobbyruimte of logeerkamer. Hierdoor kan de indeling uitstekend worden afgestemd op verschillende woon- en gezinssituaties. Aan de achterzijde beschikt de woning bovendien over een balkon op het zonnige zuiden.
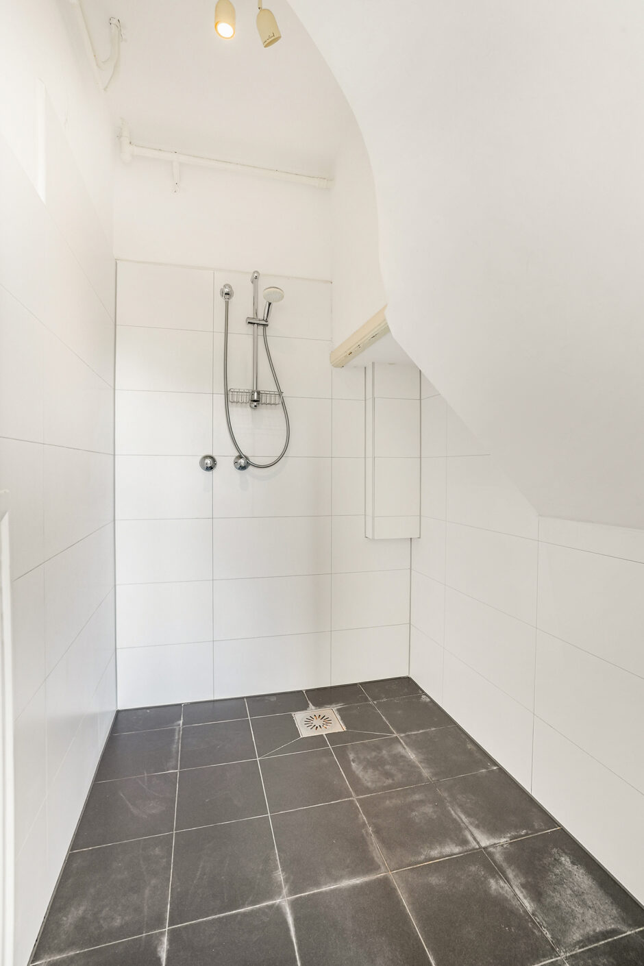
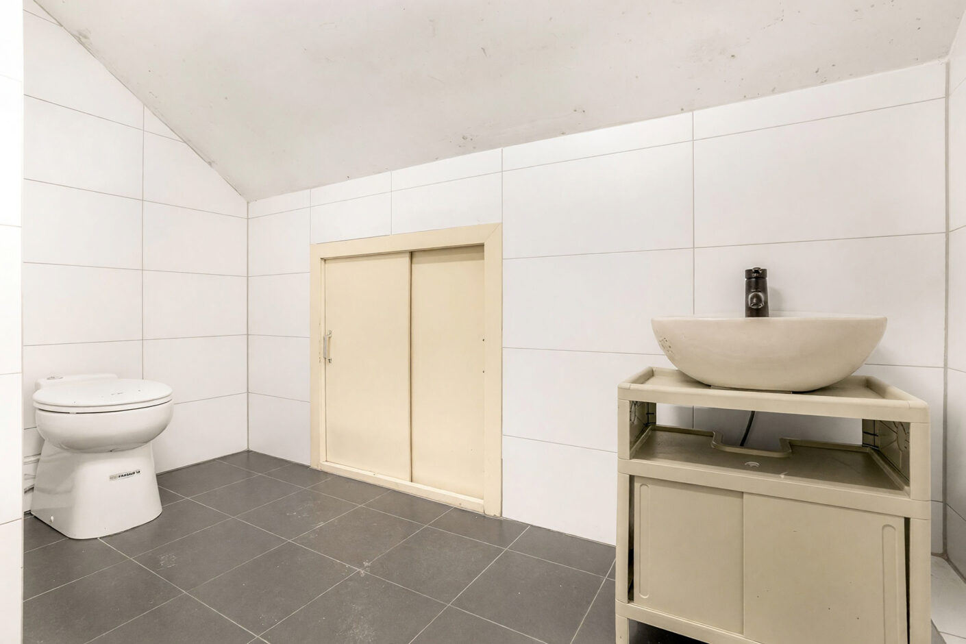
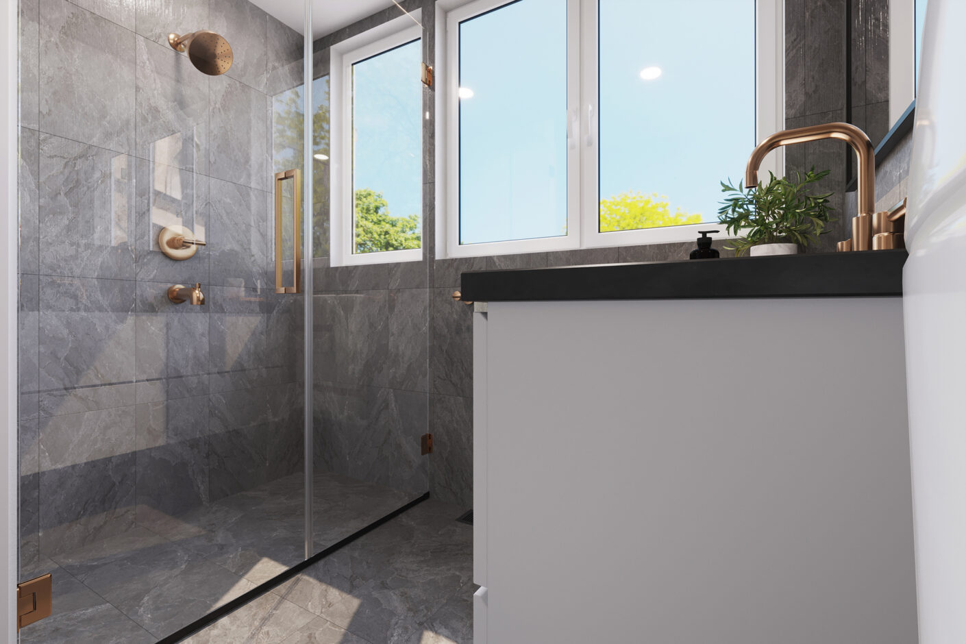
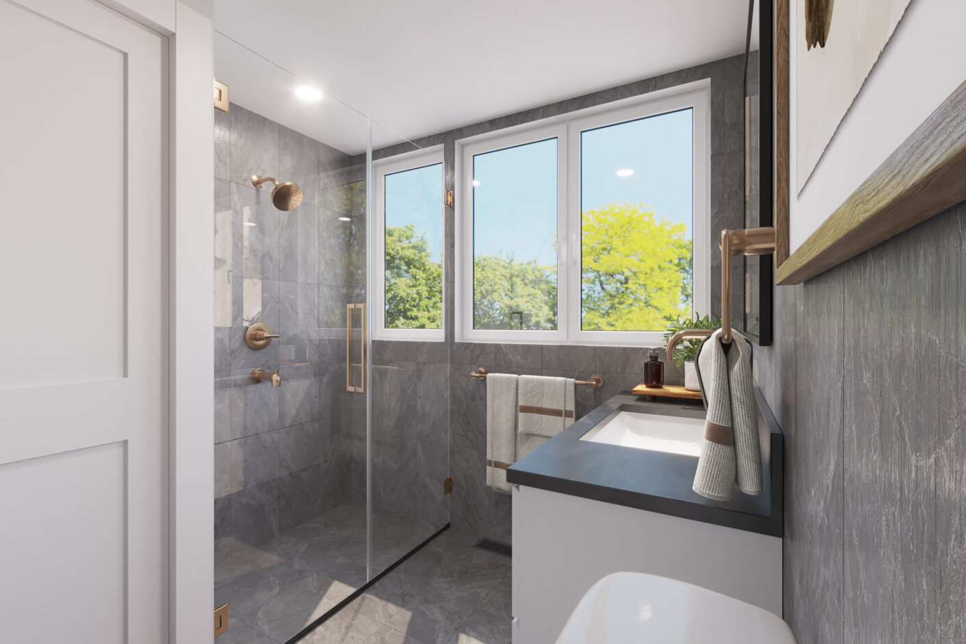
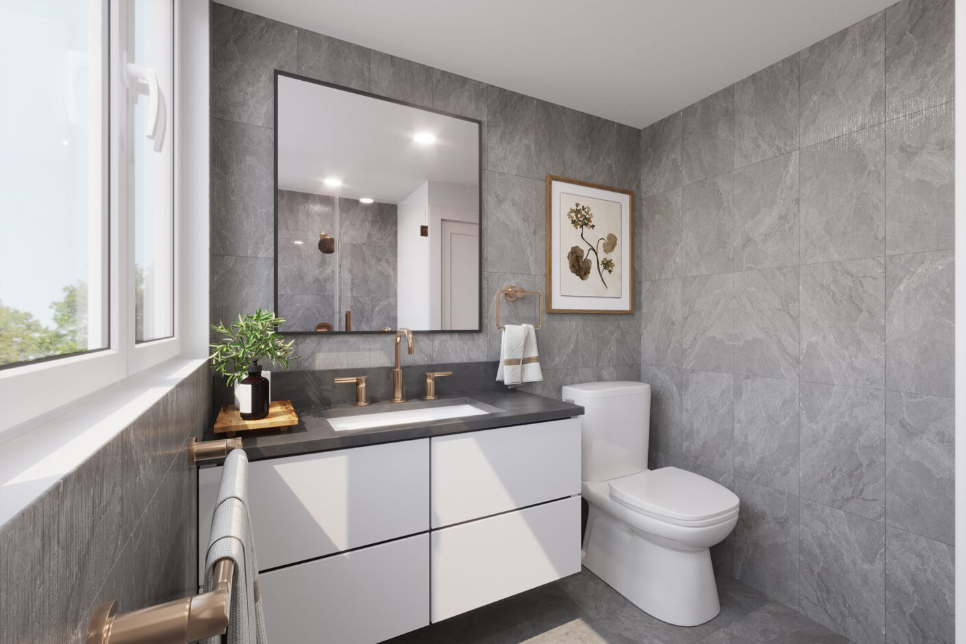
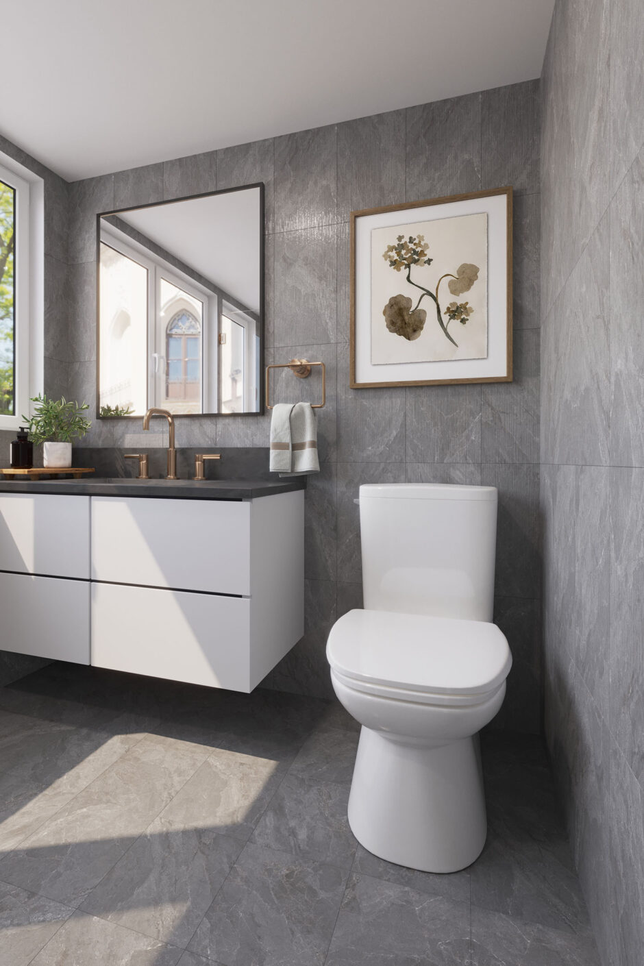
Daarnaast zijn er mogelijkheden om het wooncomfort verder te vergroten. Voor het realiseren van een dakkapel is al een aanvraag ingediend, die zich in een vergevorderd stadium bevindt. Bij realisatie biedt deze dakkapel de mogelijkheid om de badkamer op de bovenste verdieping aanzienlijk te vergroten en opnieuw in te delen. Realisatie van de dakkapel en de daarmee samenhangende mogelijkheden zijn afhankelijk van definitieve vergunningverlening en de geldende voorwaarden. Graag informeren wij u over de status van de dakkapel vergunning aanvraag.
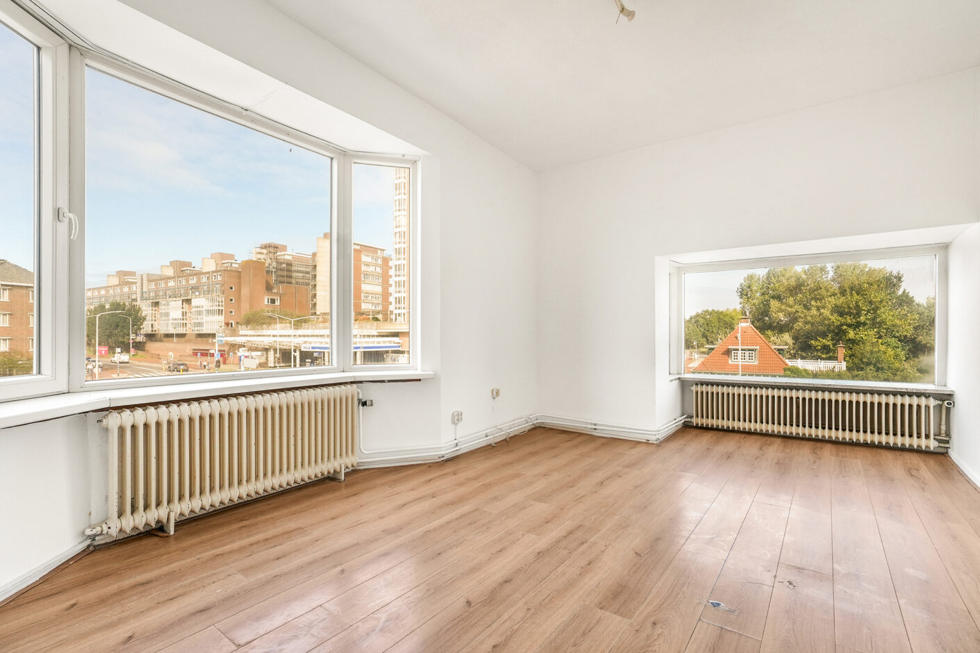
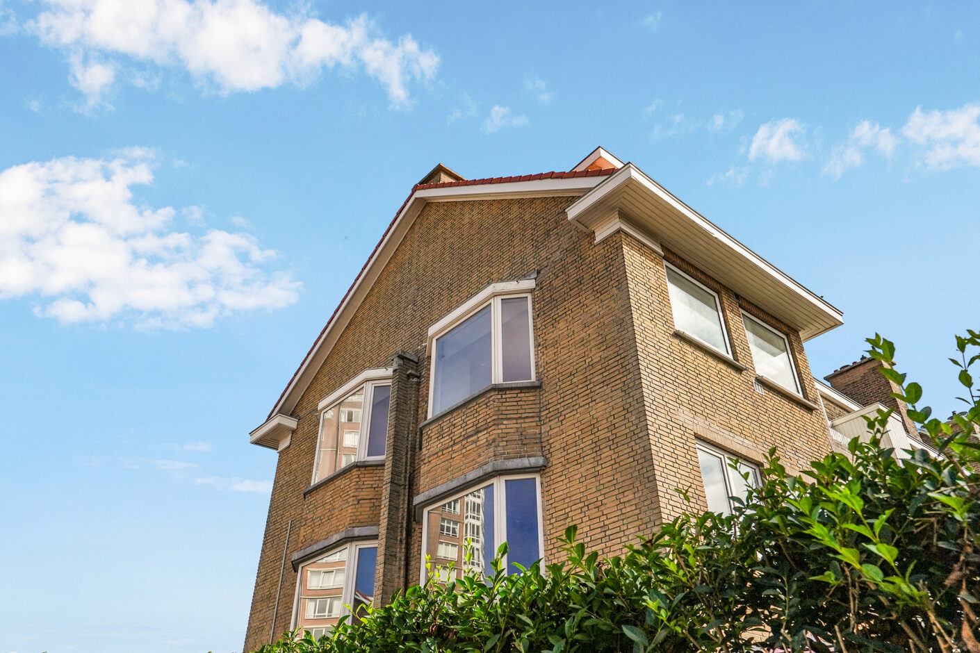
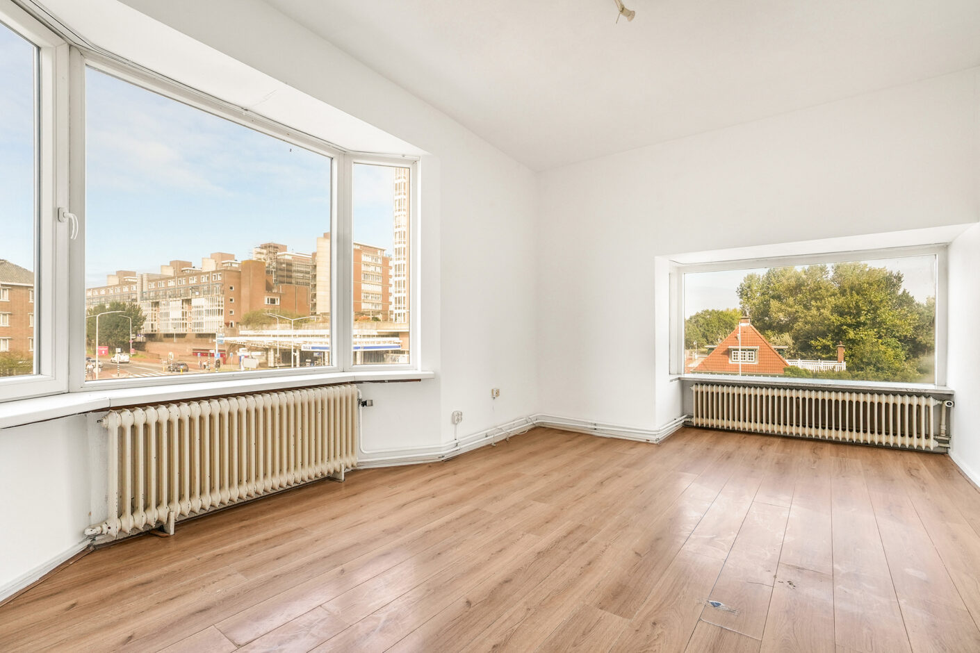
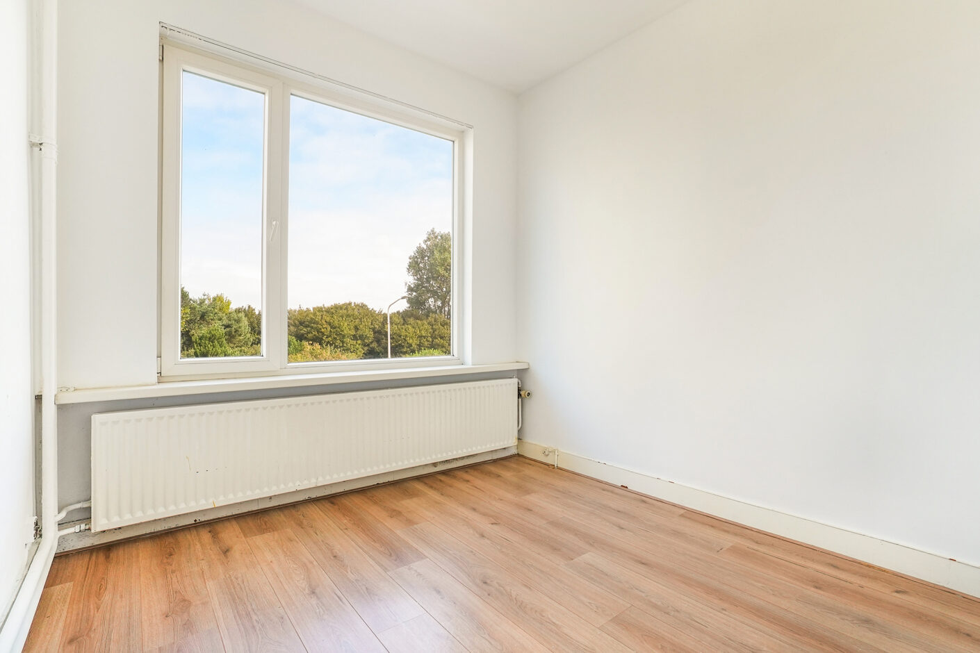
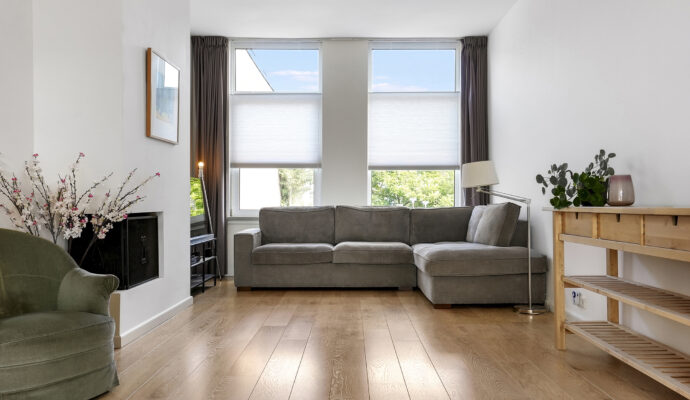
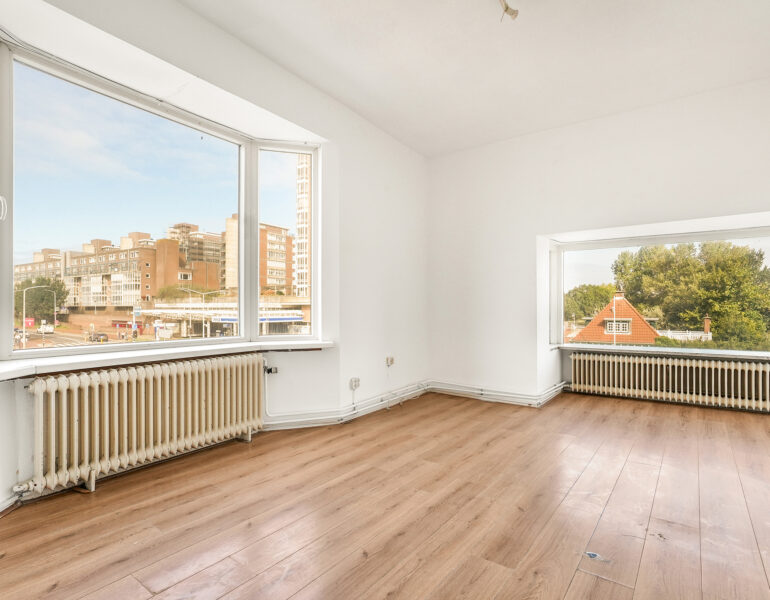
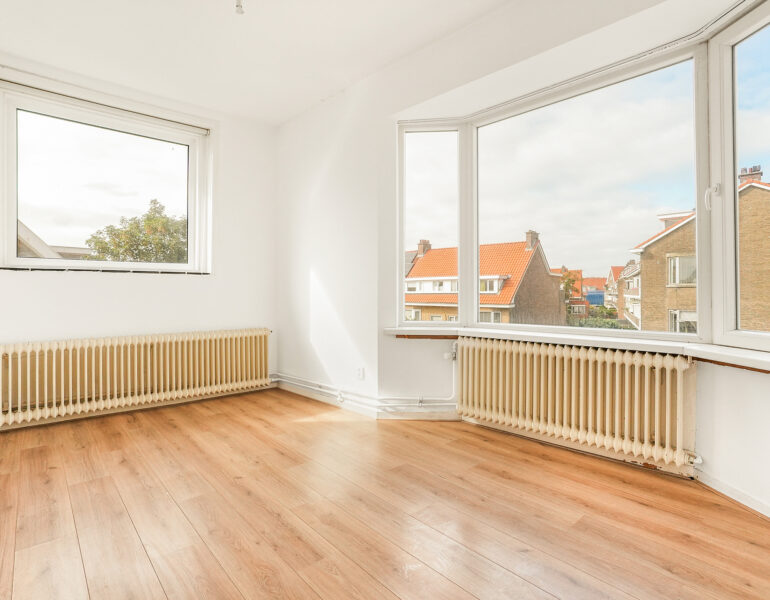
Dankzij de hoekligging en de vele raampartijen beschikt de woning over veel natuurlijk licht. Het vrije uitzicht over de duinen vormt daarbij een bijzonder decor en benadrukt de unieke ligging van de woning.
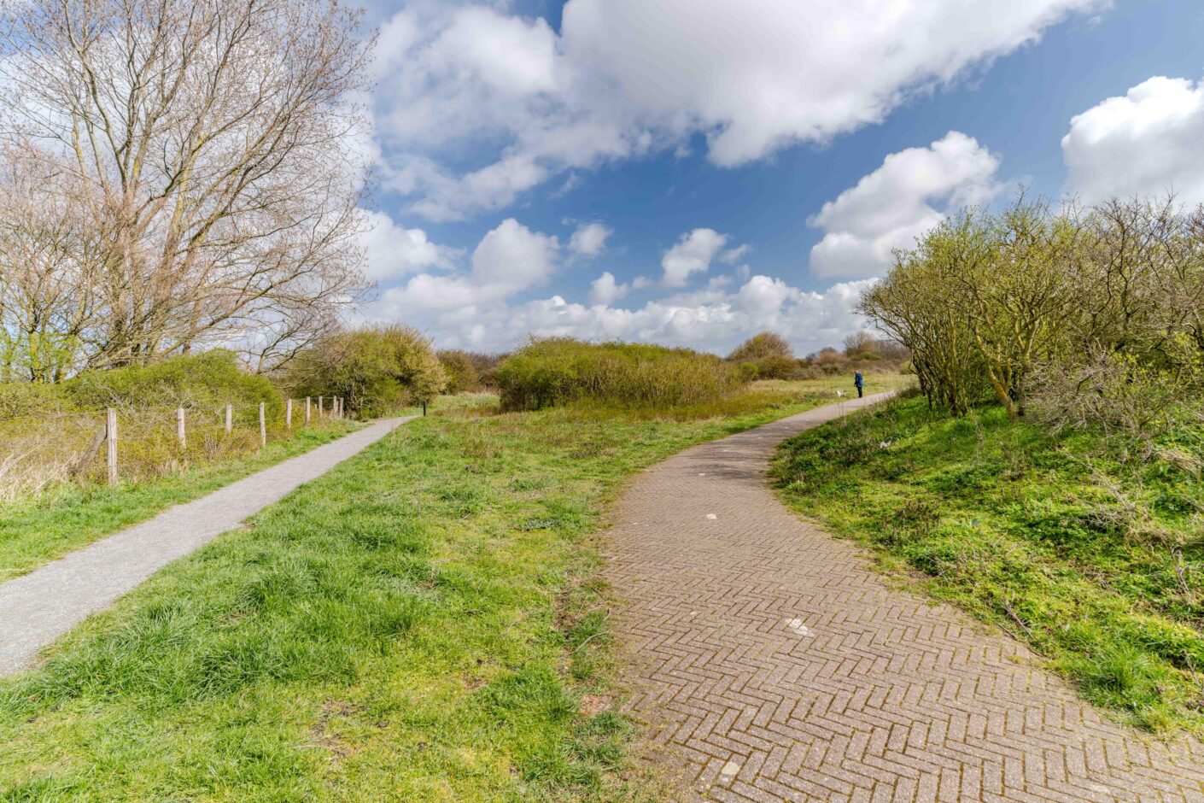
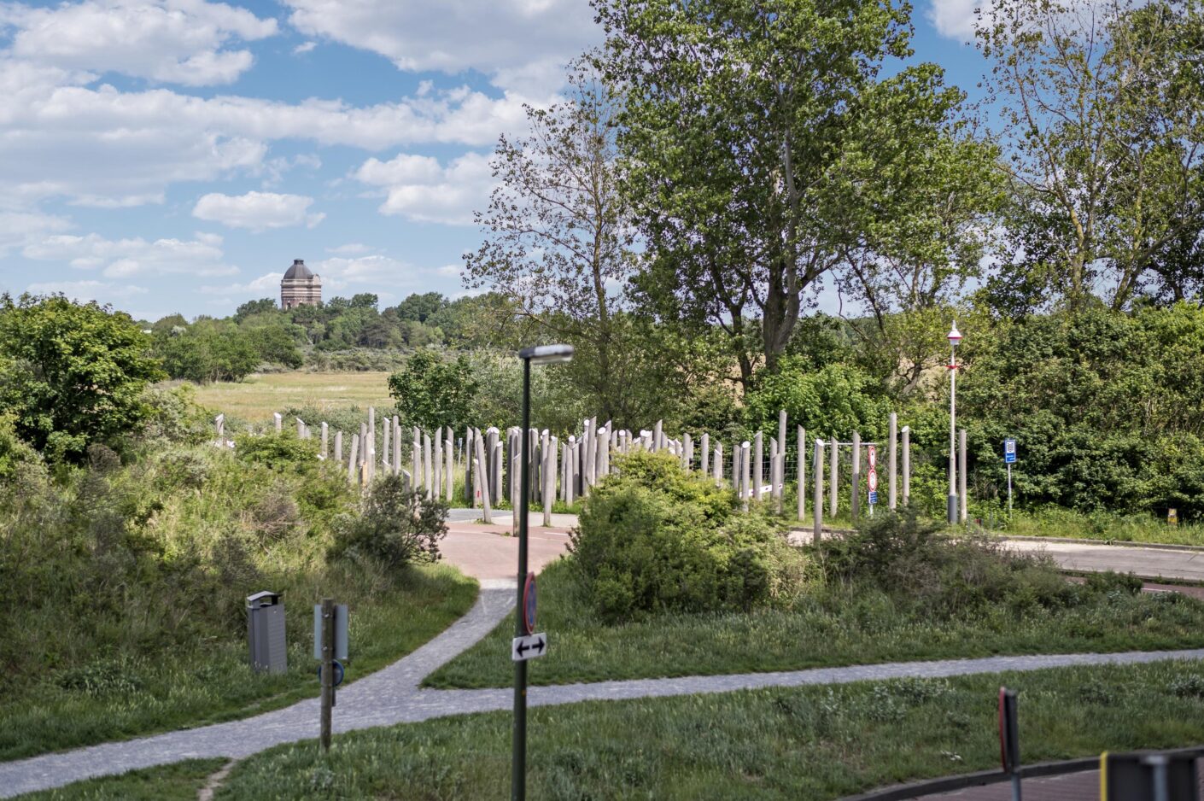
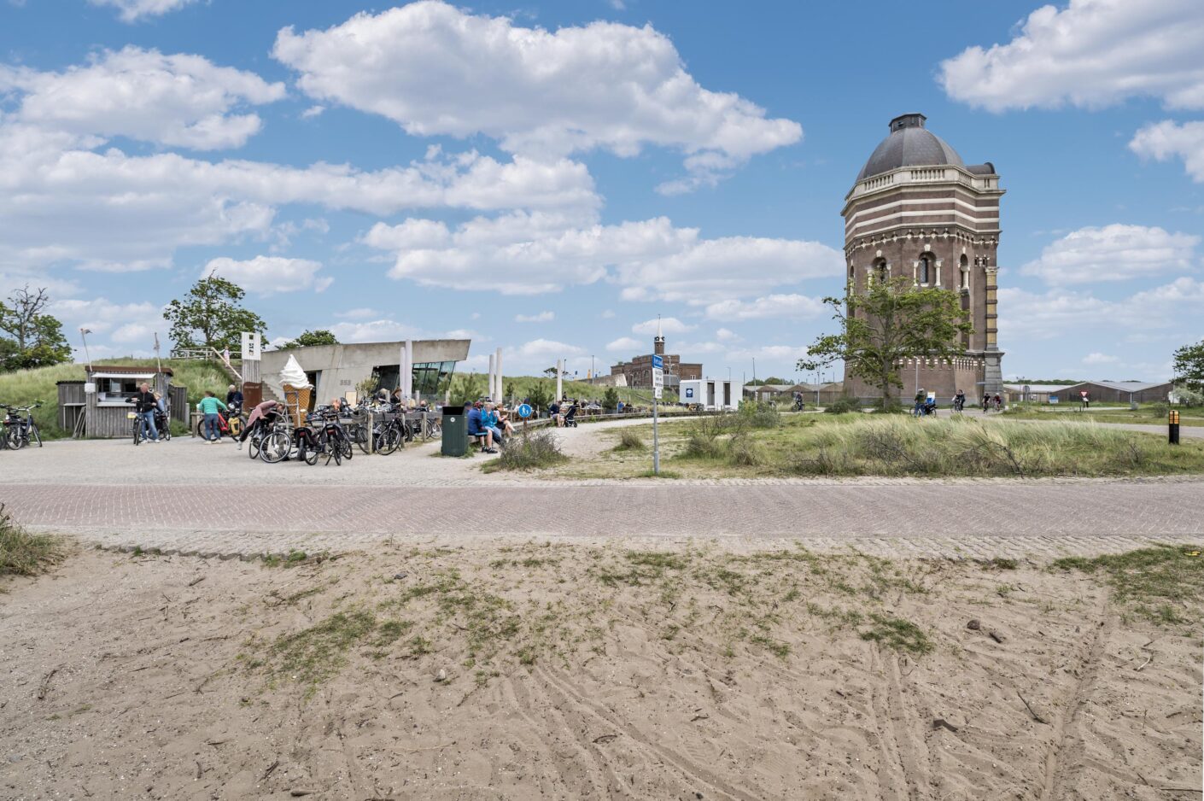
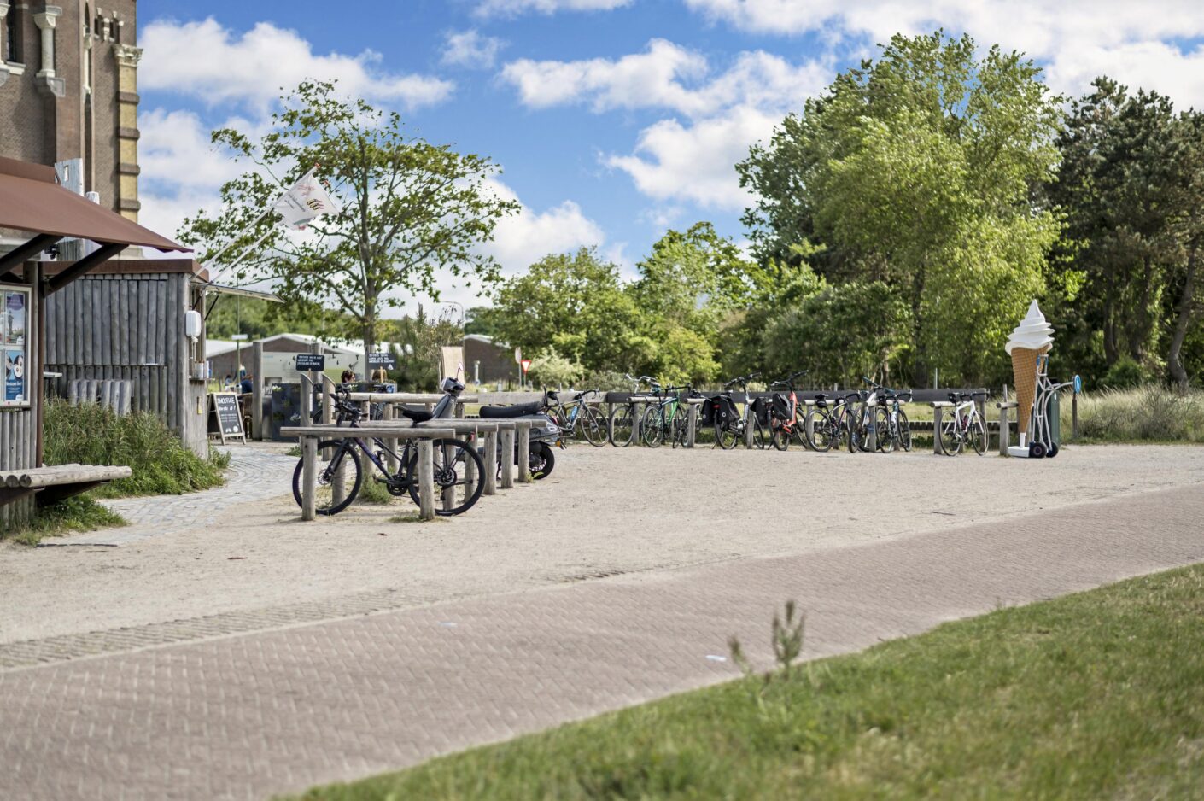
Vanuit de woning loopt u vrijwel direct de duinen in, terwijl ook het strand en het Zwarte Pad zich op nog geen tien minuten loopafstand bevinden. De boulevard van Scheveningen met haar vele restaurants en bars, de bioscoop, Holland Casino en natuurgebied Meijendel liggen eveneens in de directe omgeving. Ook diverse scholen en de belangrijkste uitvalswegen van Den Haag zijn uitstekend bereikbaar.
Een ruim, licht en veelzijdig dubbelbovenhuis met vrij uitzicht over de duinen, op een bijzondere locatie waar stad, strand en natuur samenkomen.
Indeling:
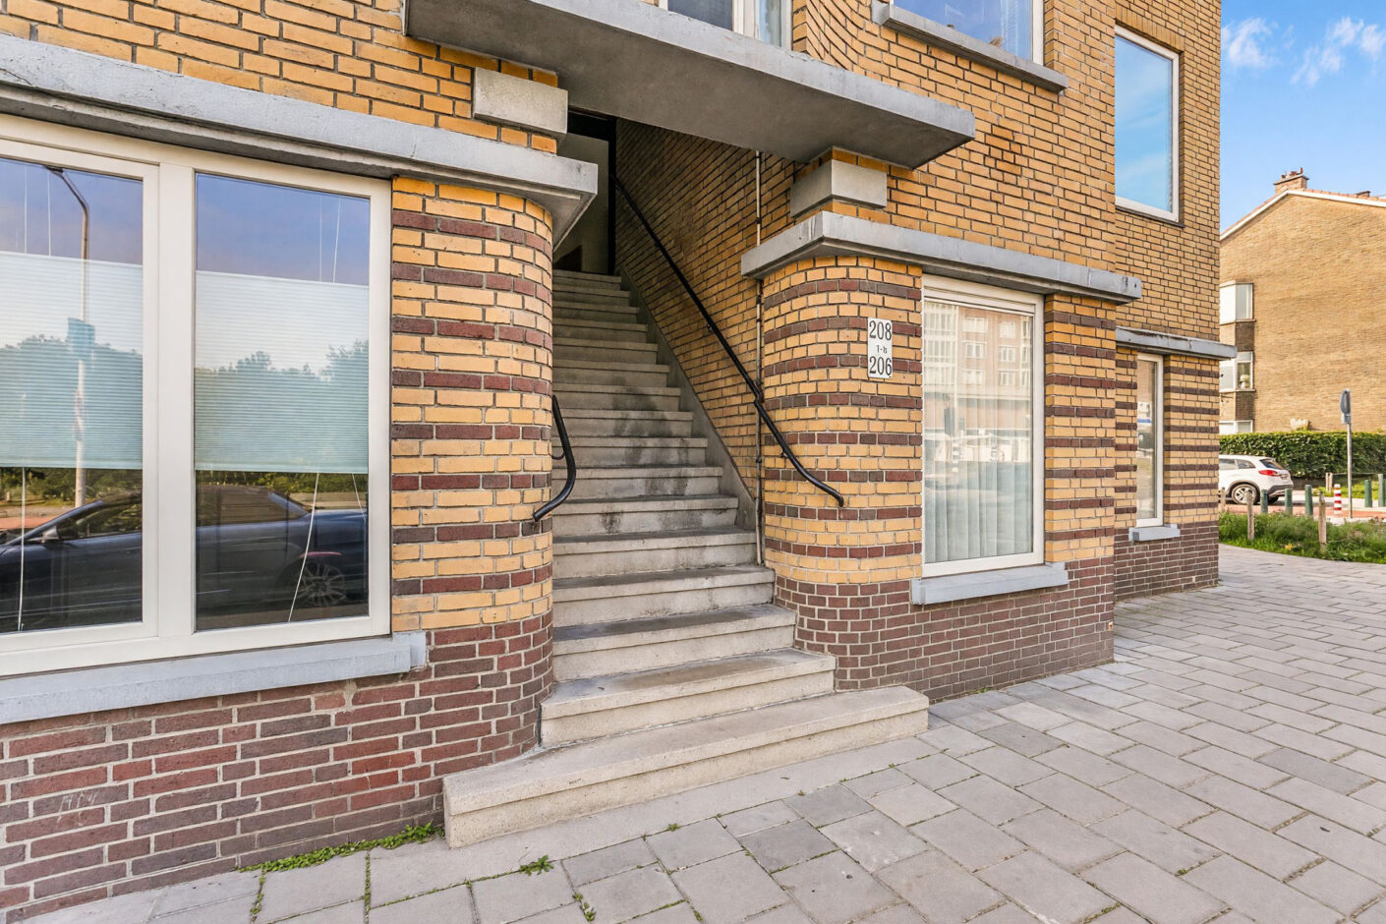
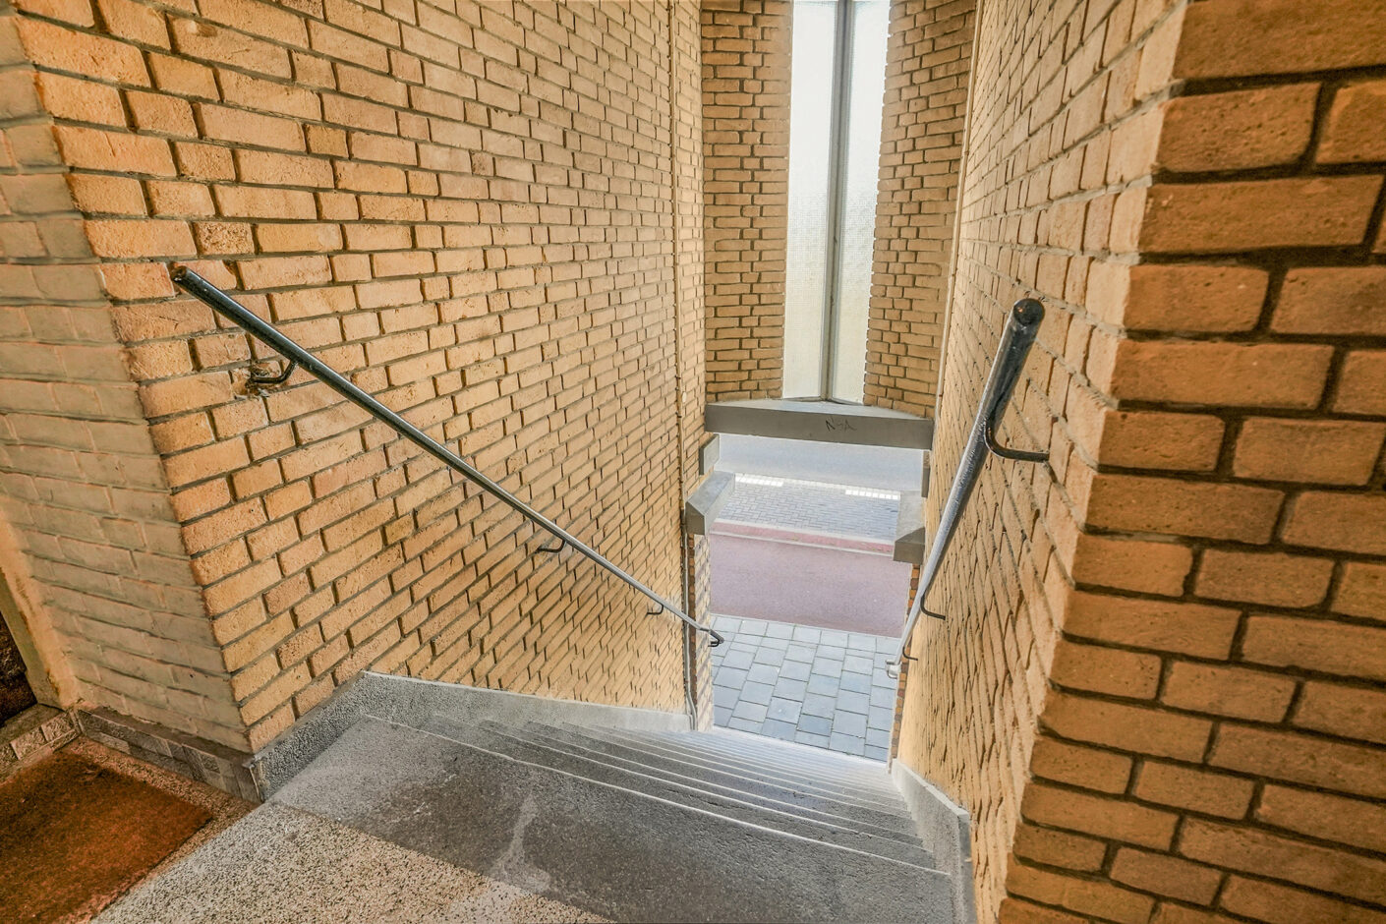
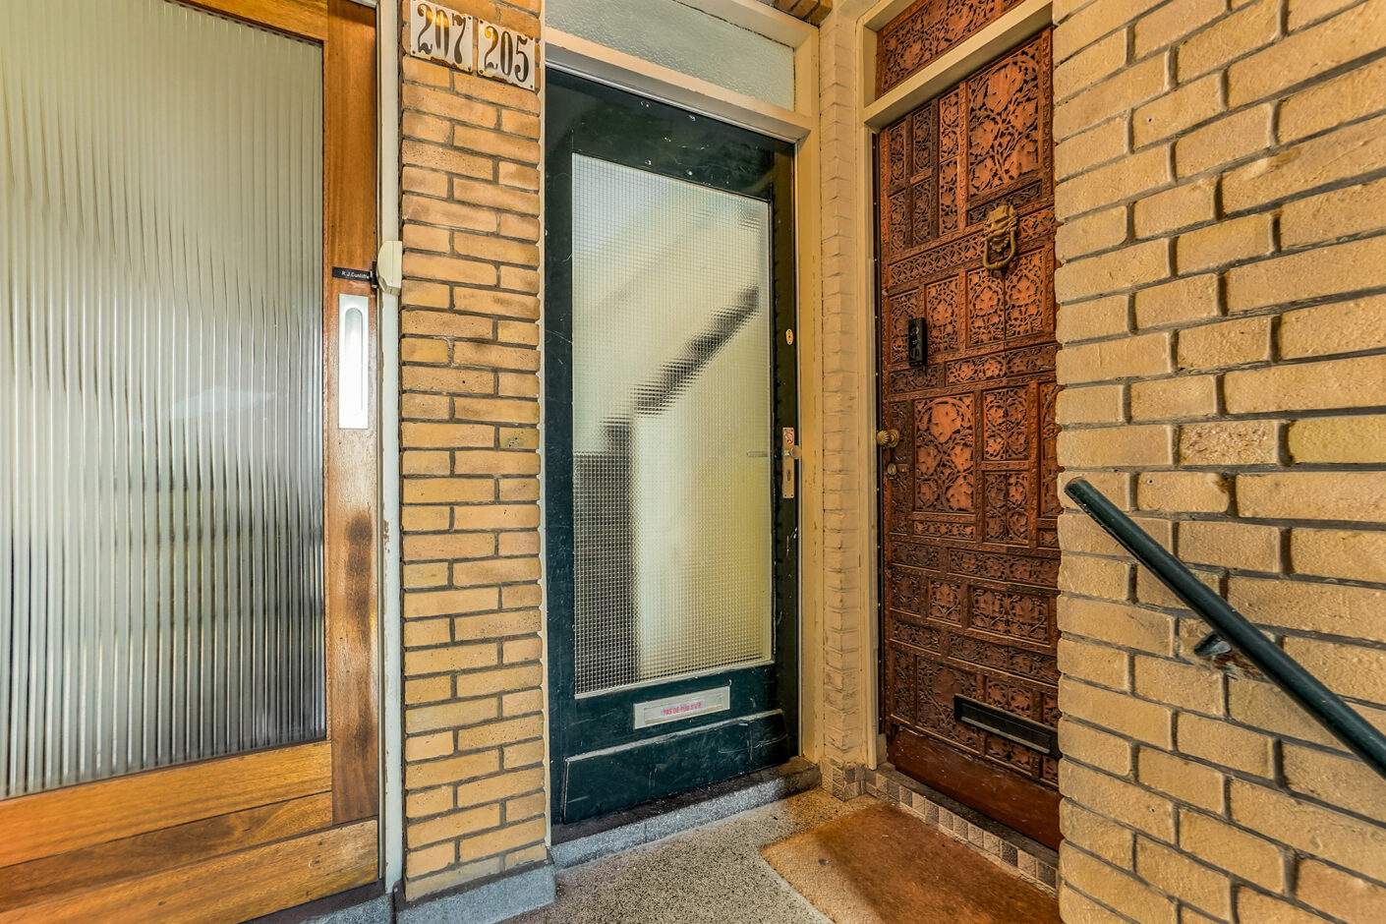
open portiek met trap naar de 1e etage:
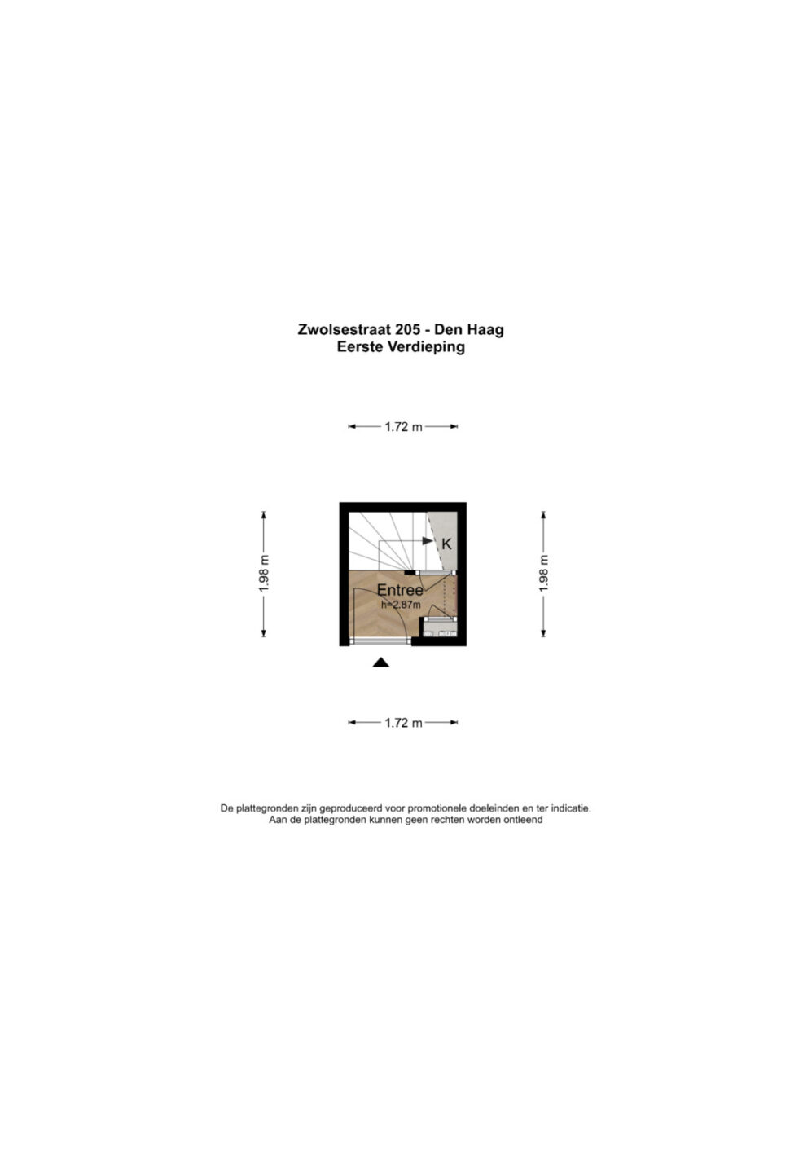
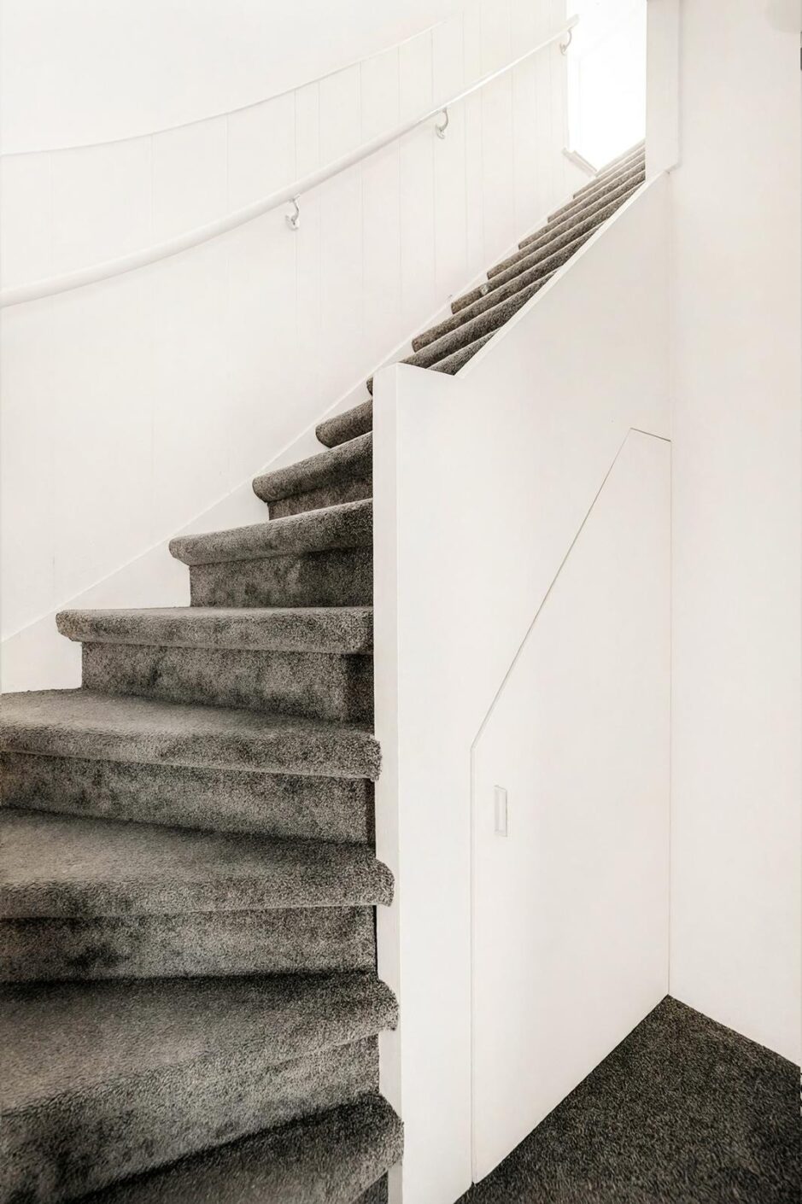
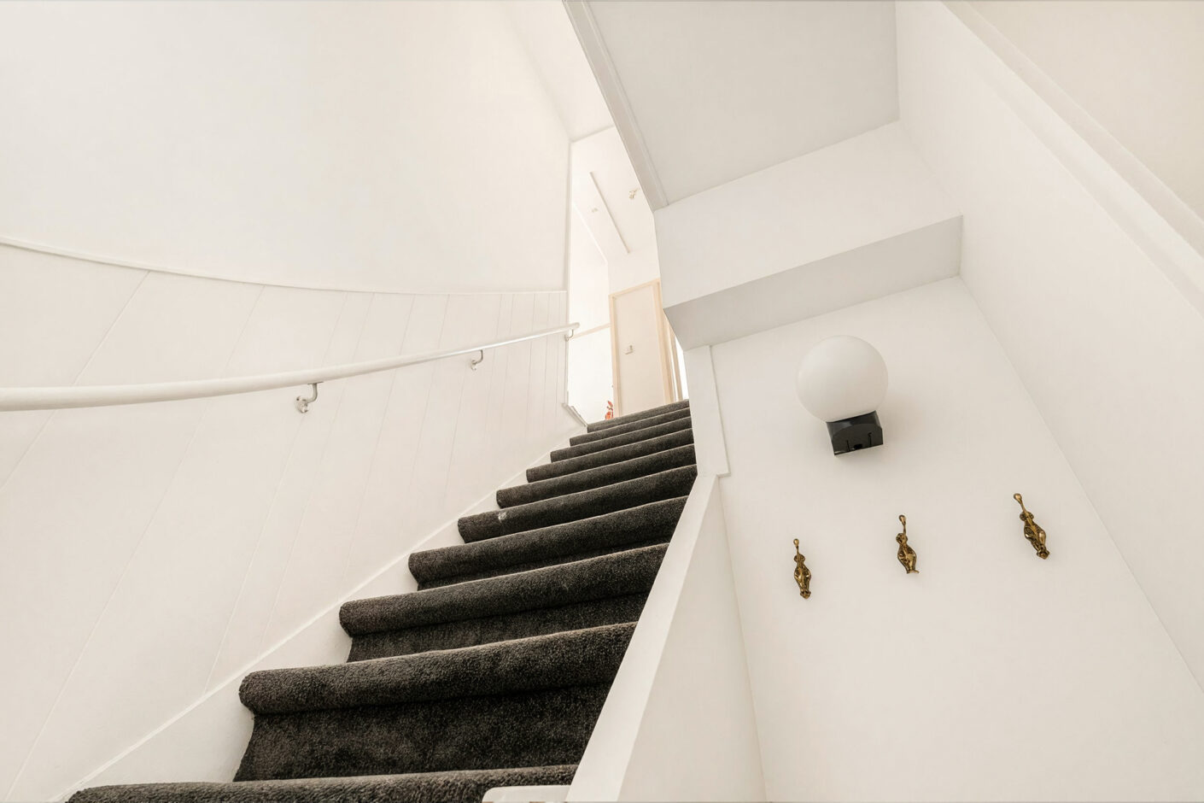
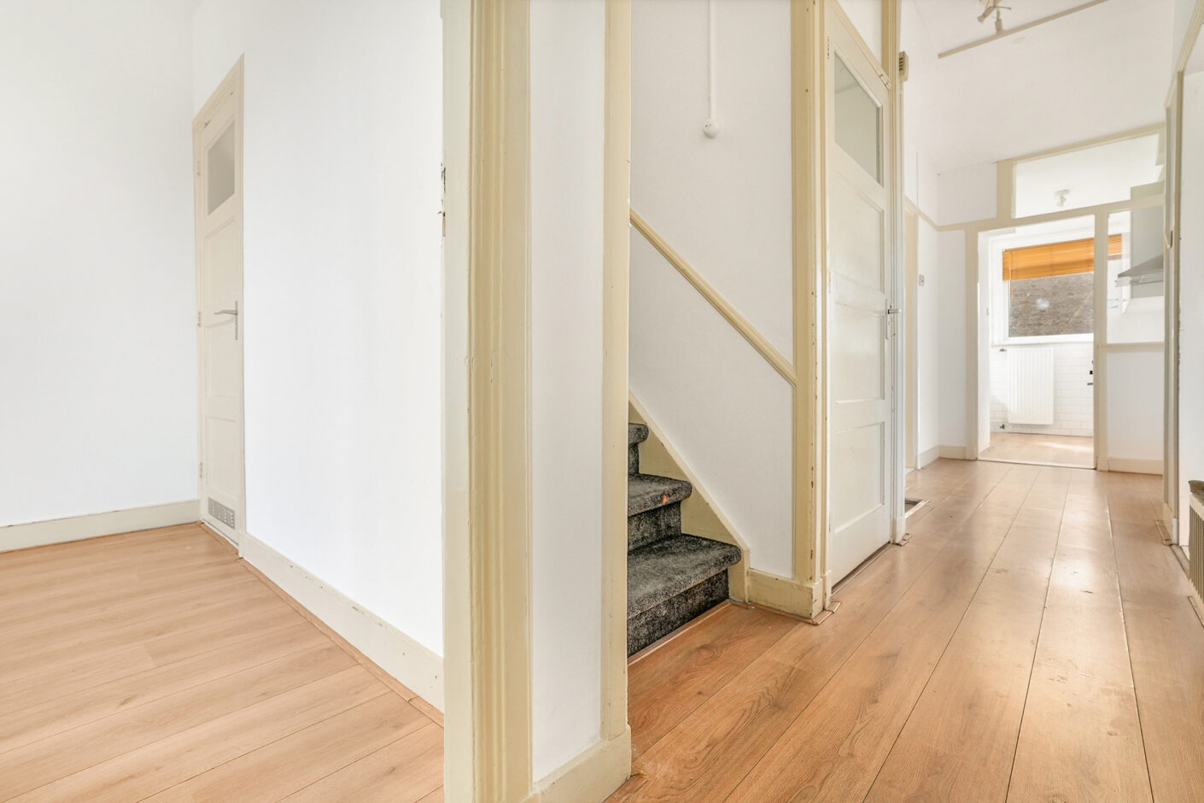
entree appartement; hal met garderobe en meterkast en trap naar de
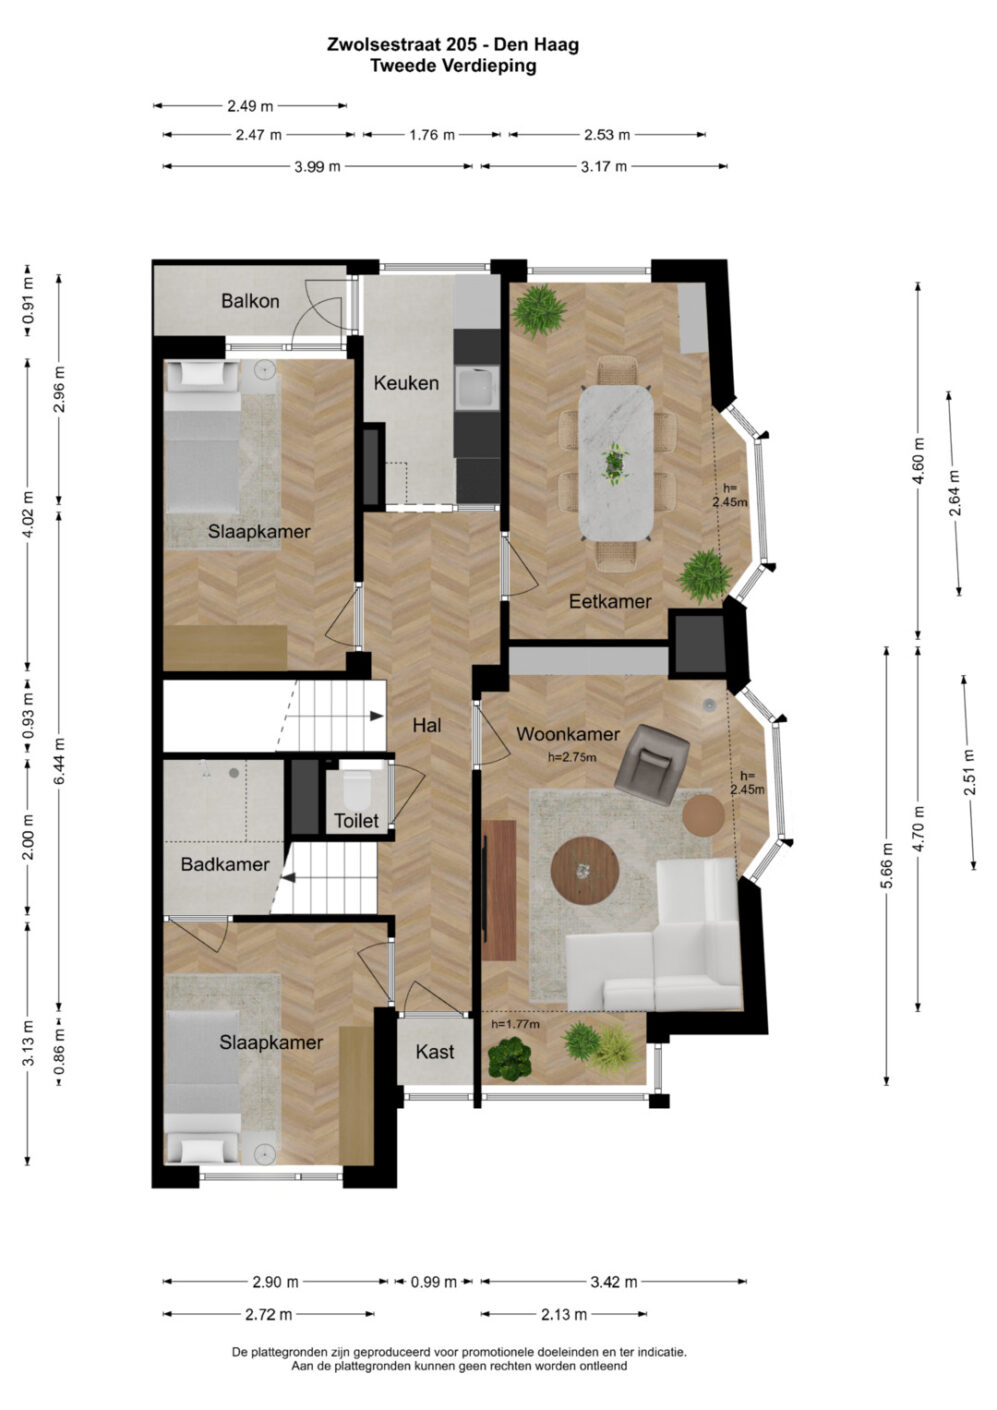
2e etage:
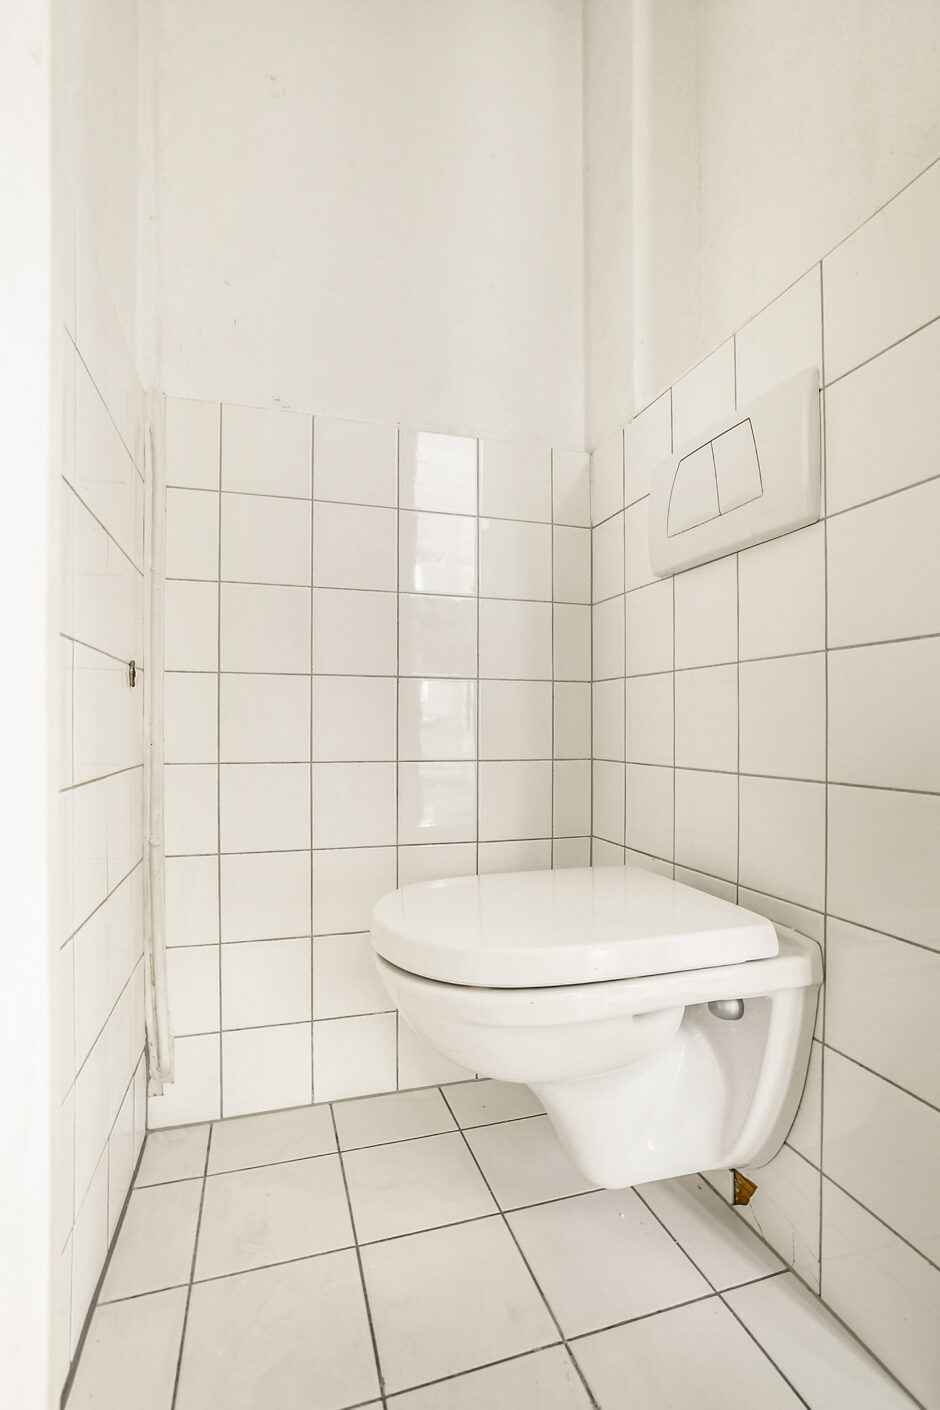
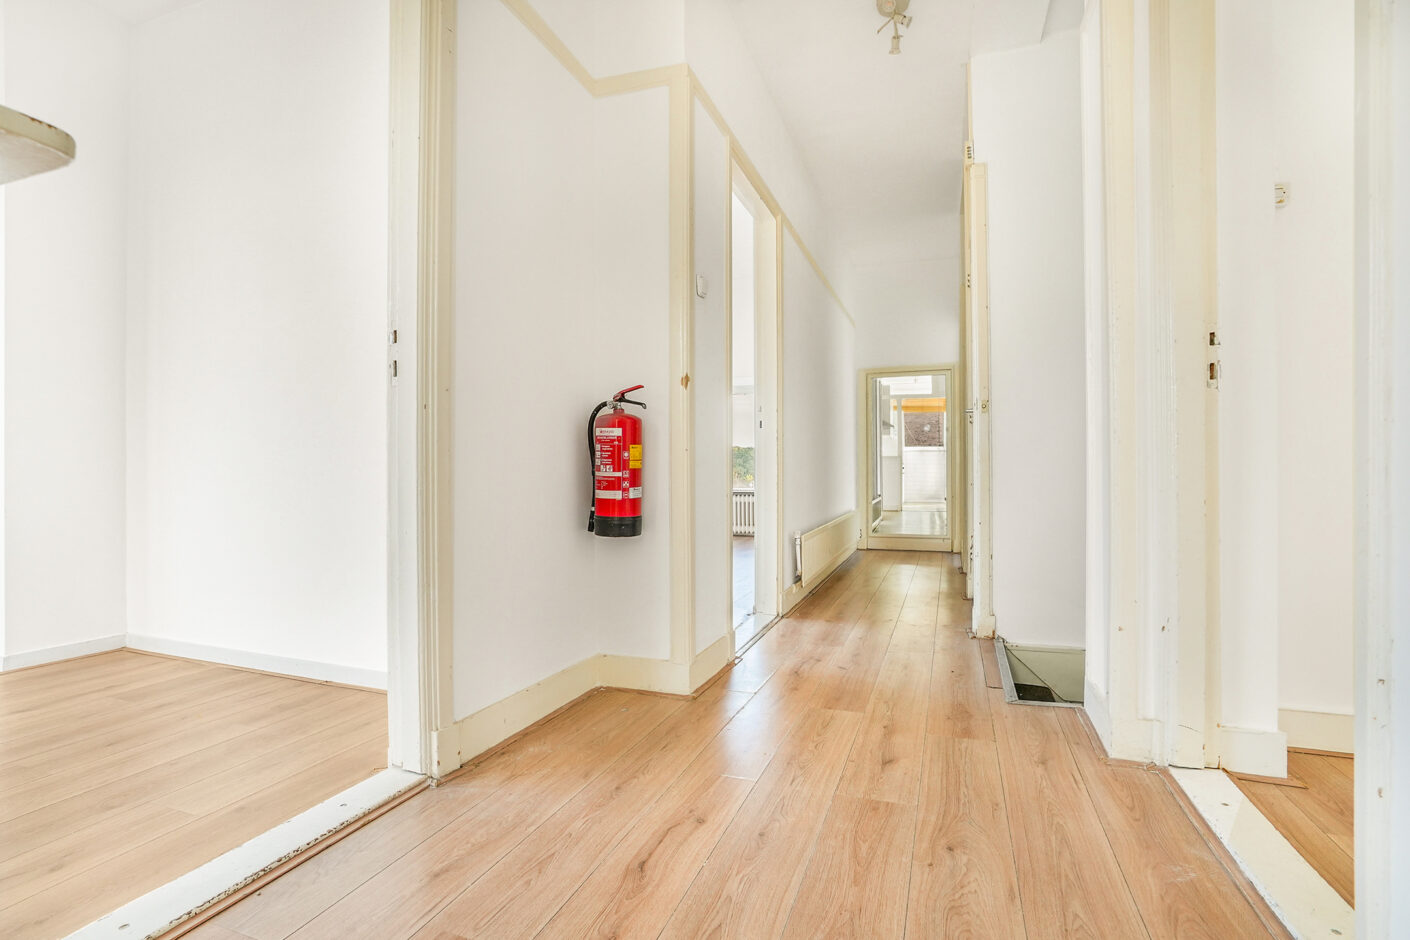
gang met toilet en ruime bergkast
sfeervolle, lichte woon-/eetkamer op de hoek gelegen met vrij uitzicht
voorzijkamer met doucheruimte
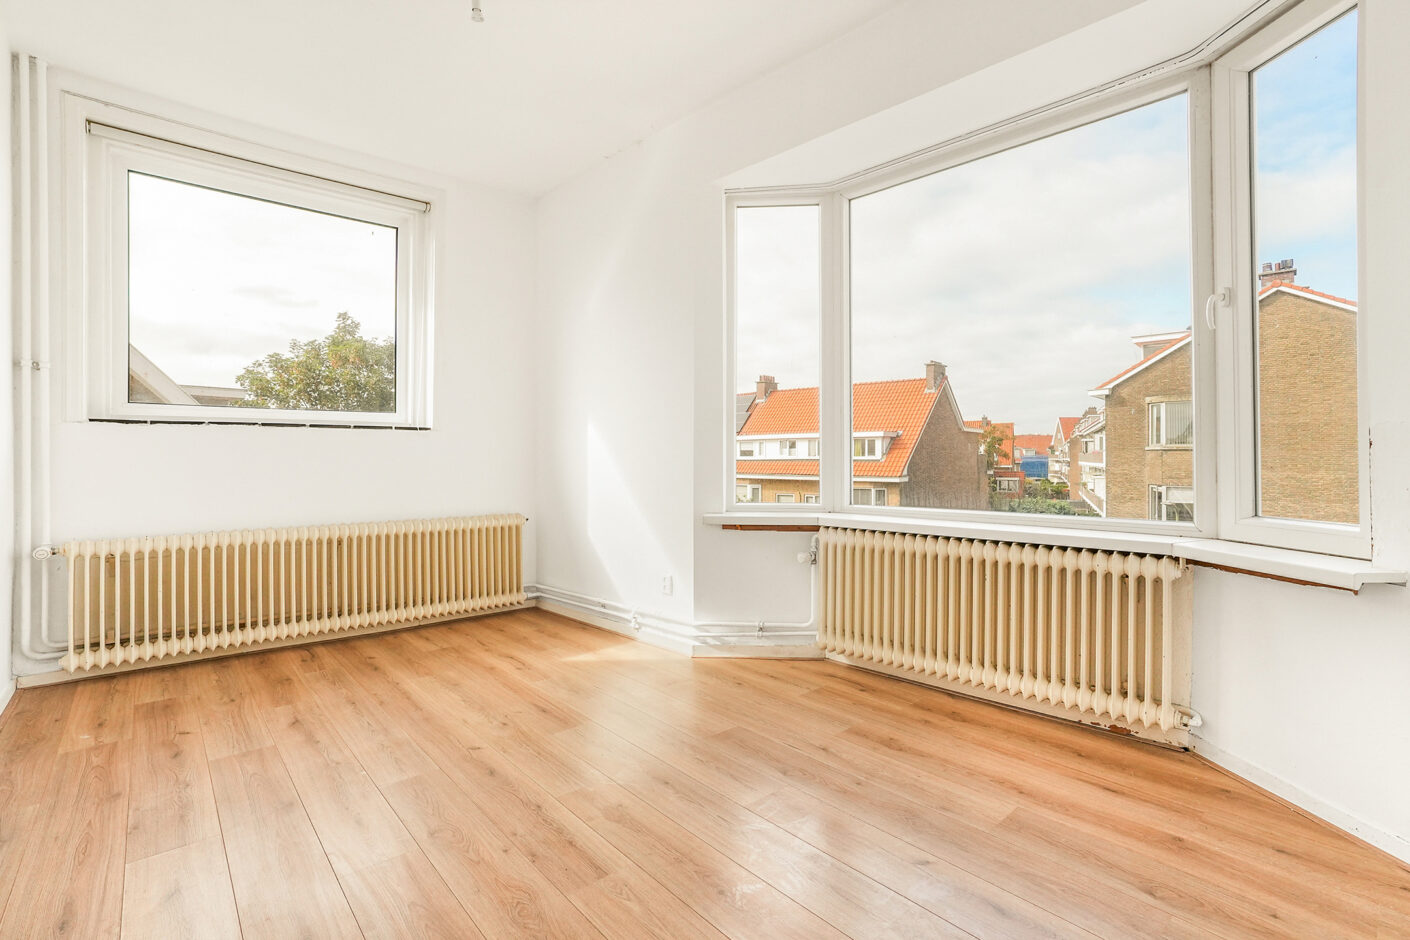
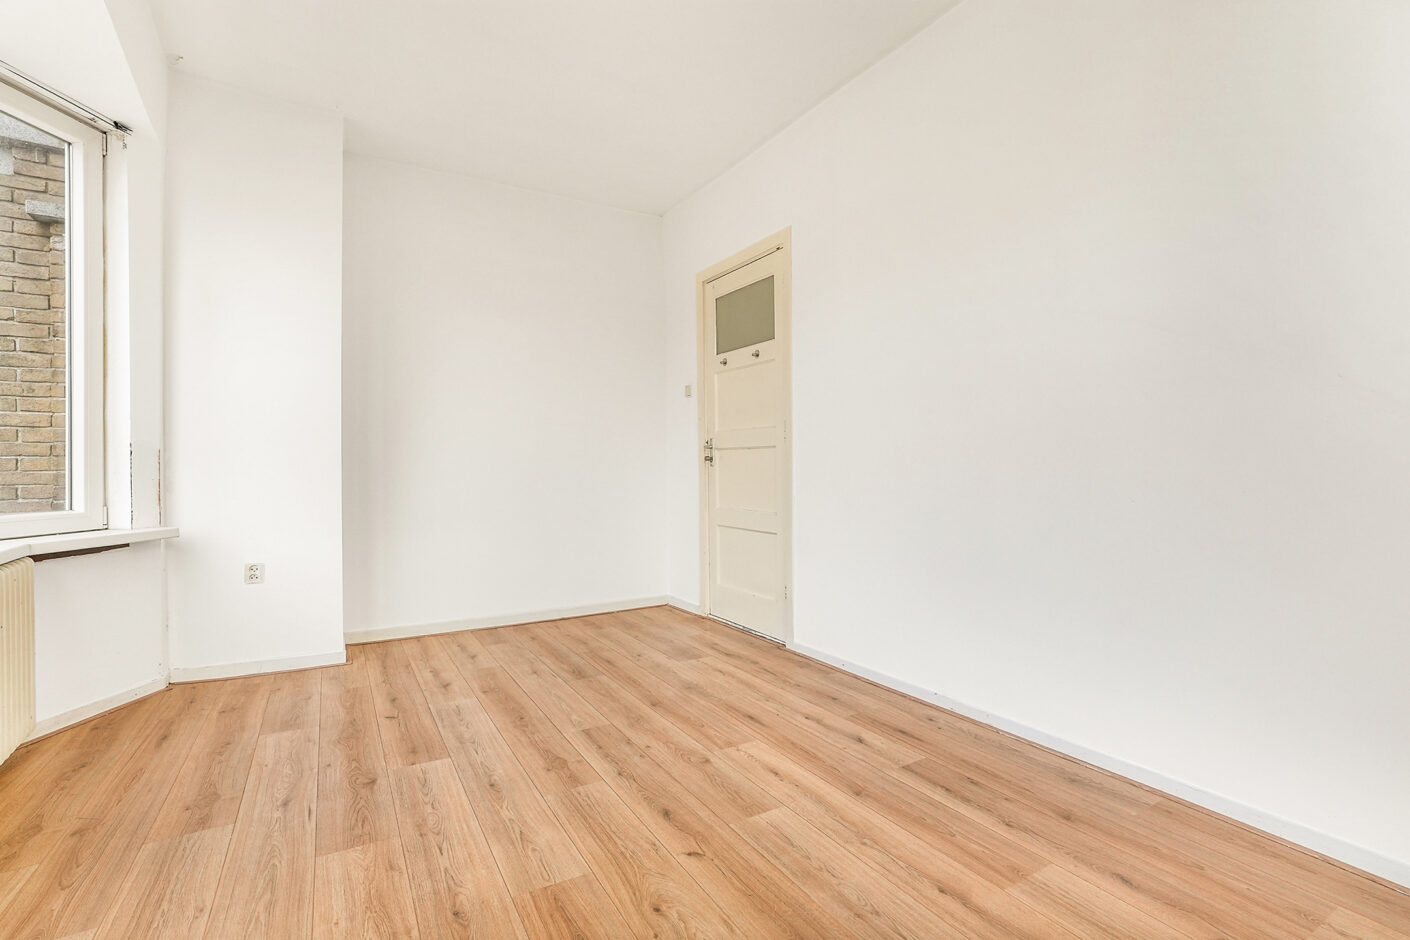
achterzijkamer
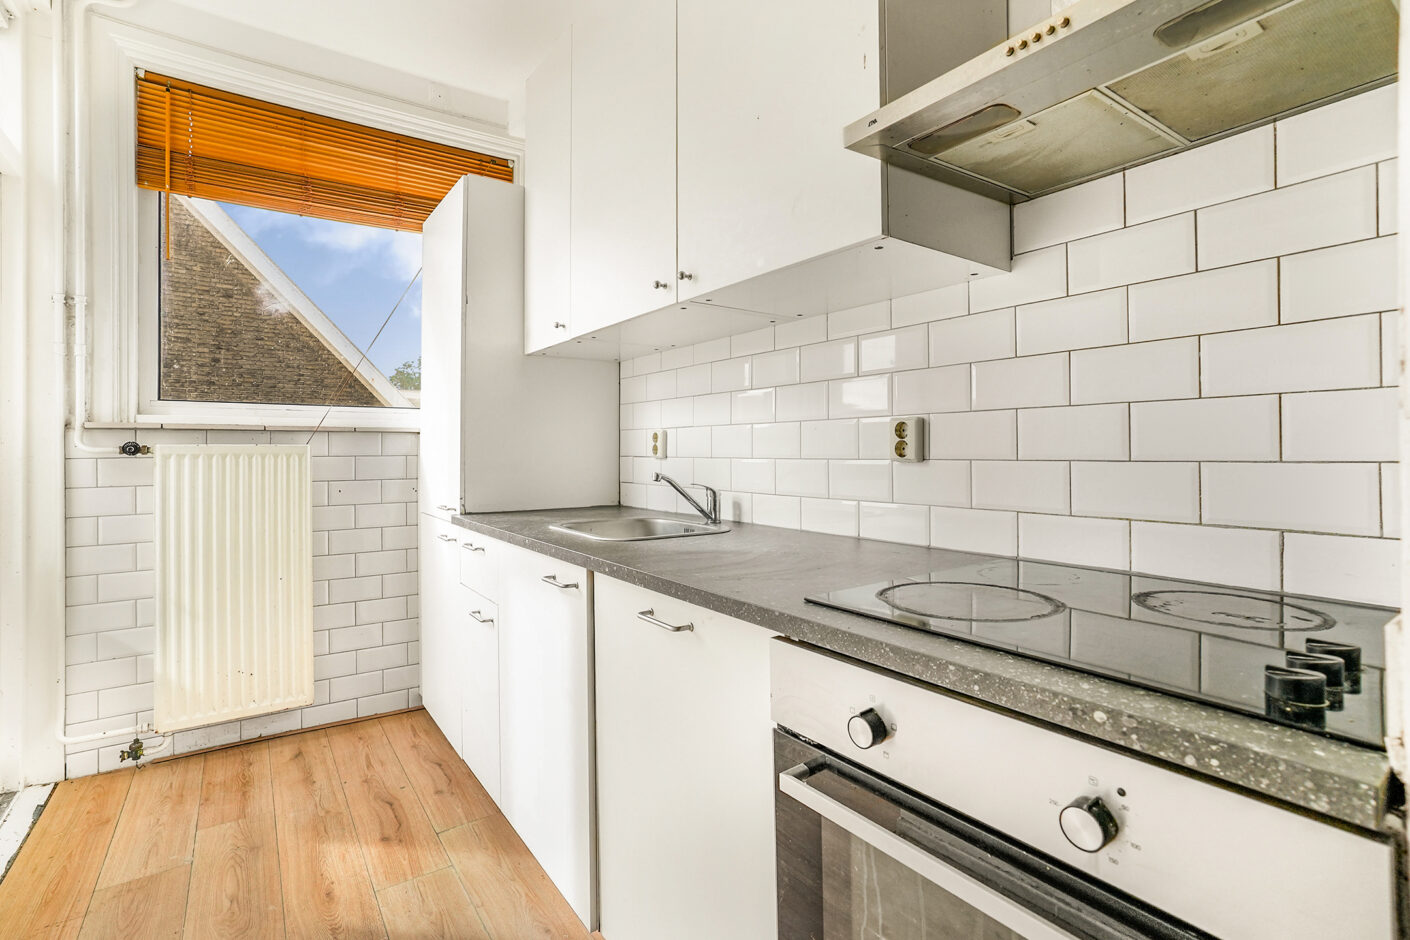
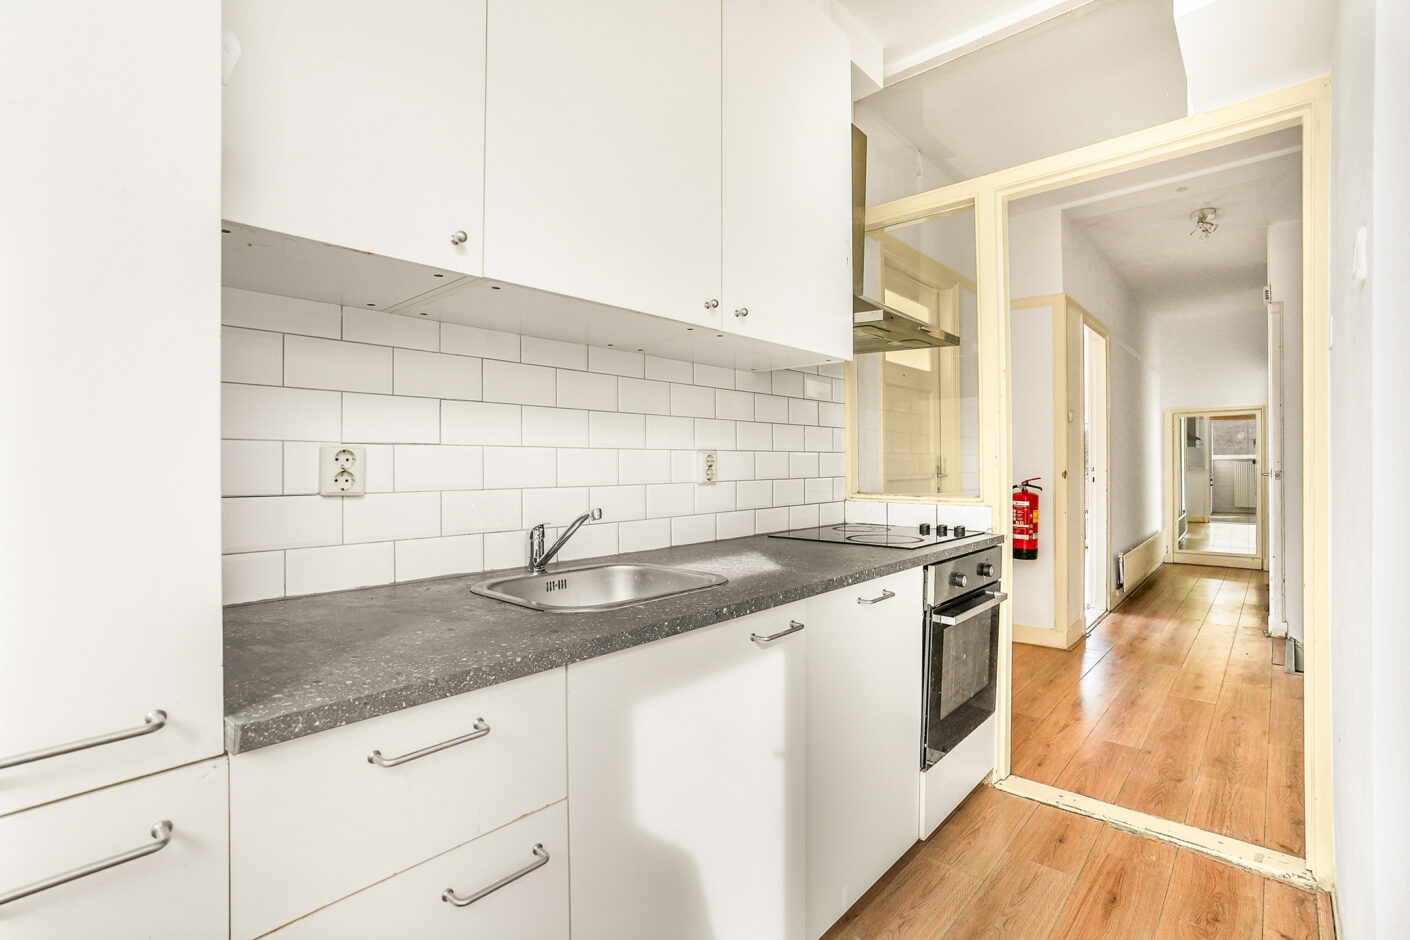
nette keuken met inbouwapparatuur o.a. inductiekookplaat, oven en toegang tot
zonnig achterbalkon (Z)
trap naar de
3e etage:
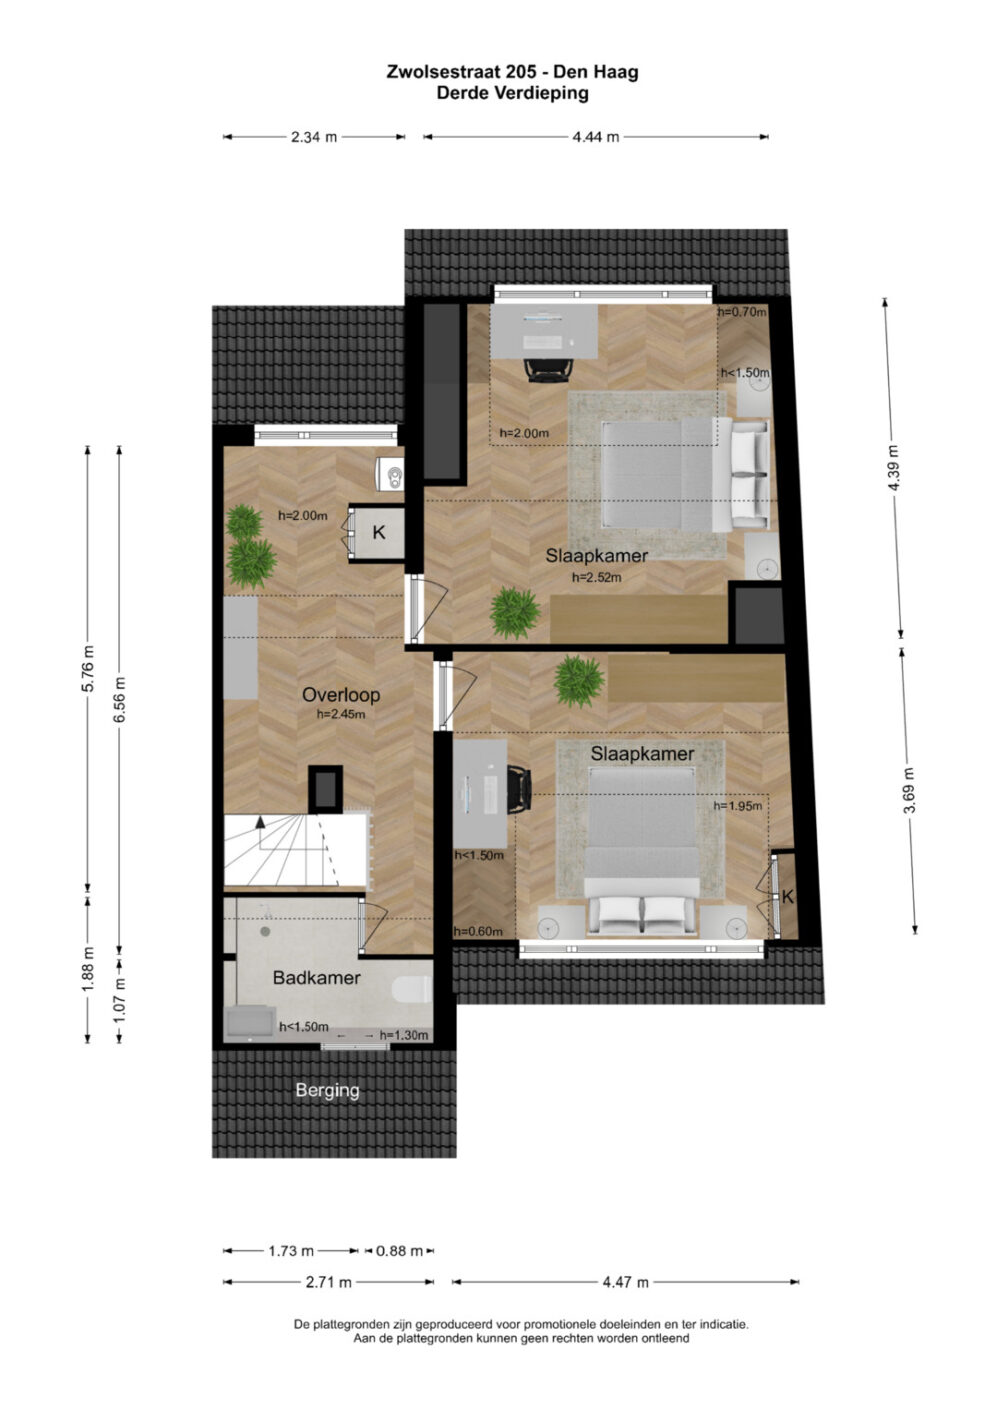
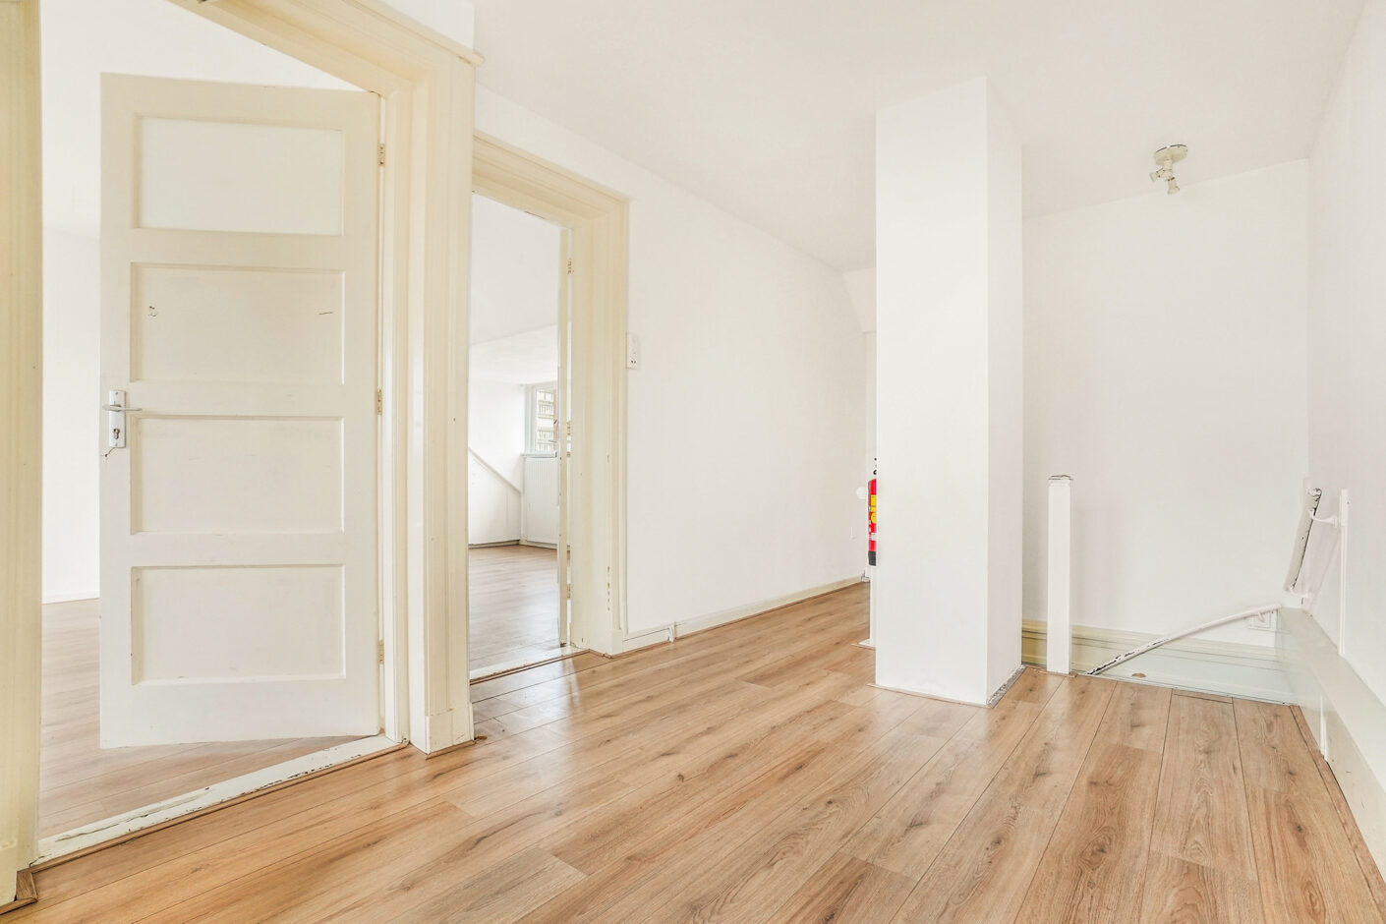
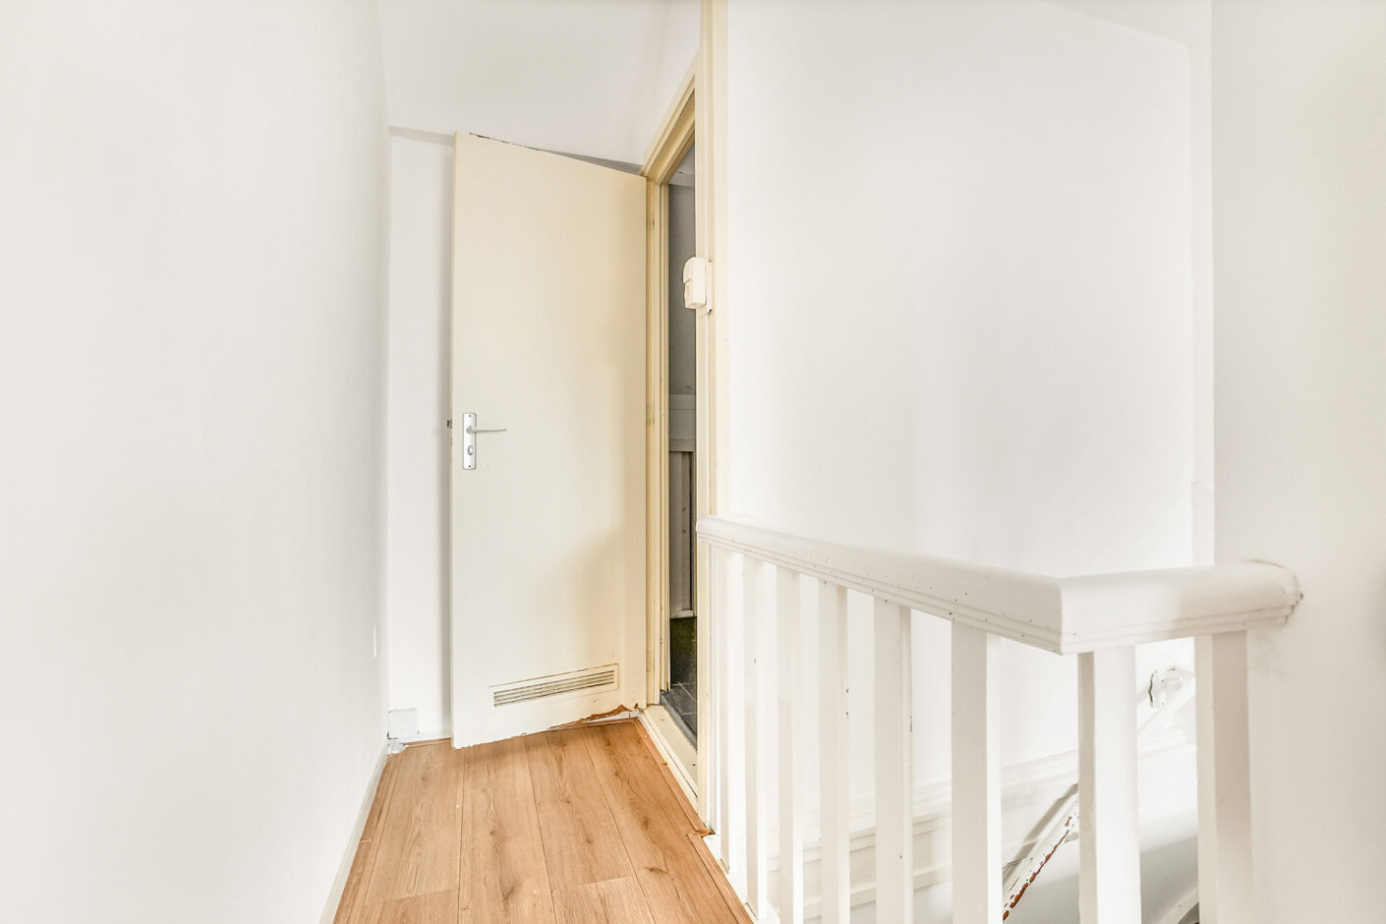
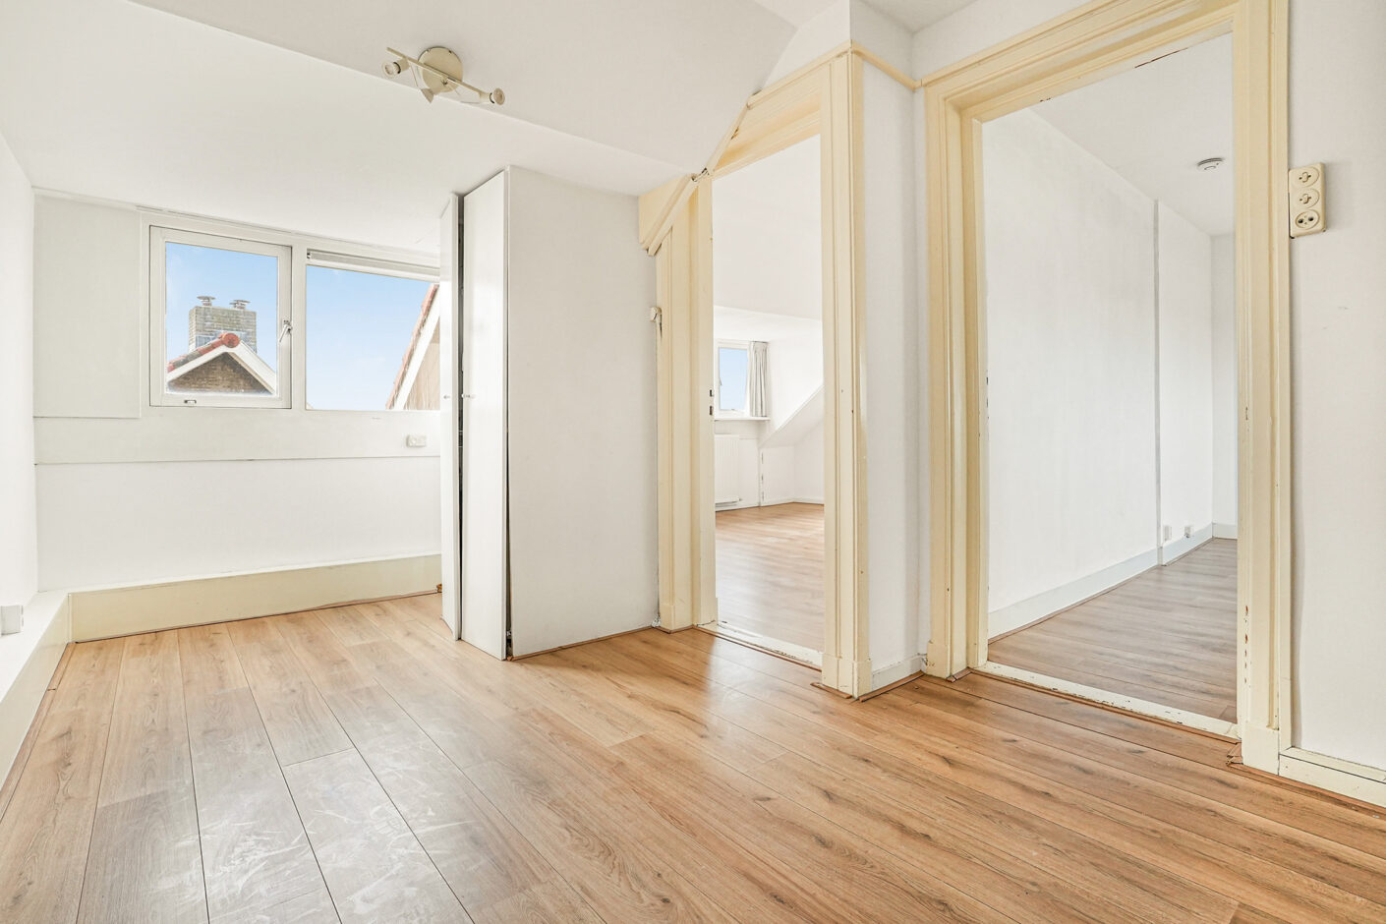
ruime overloop met c.v. opstelplaats, was-/drogeraansluiting
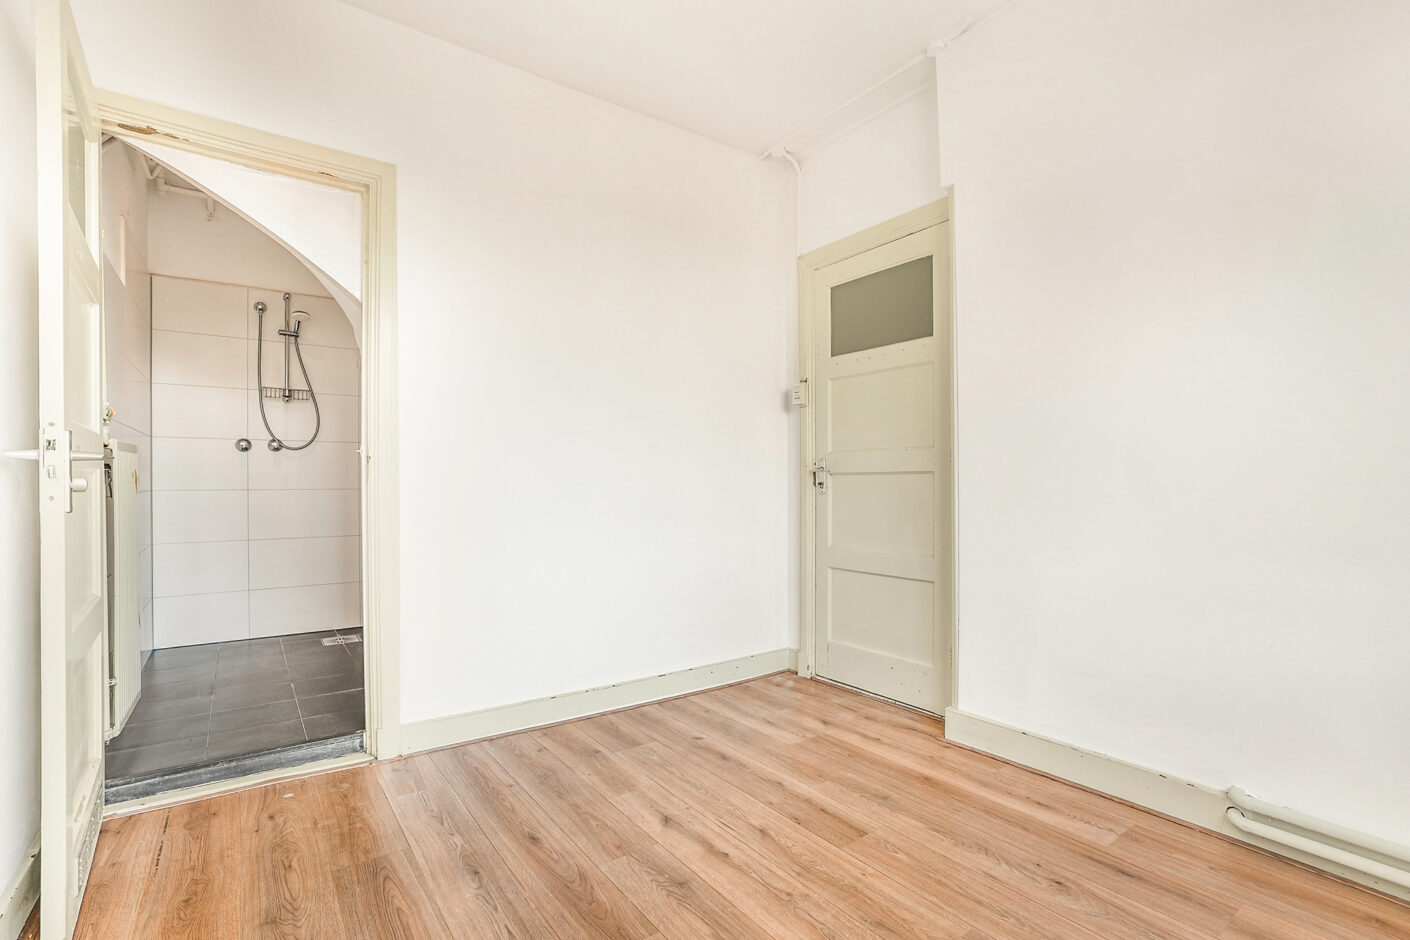
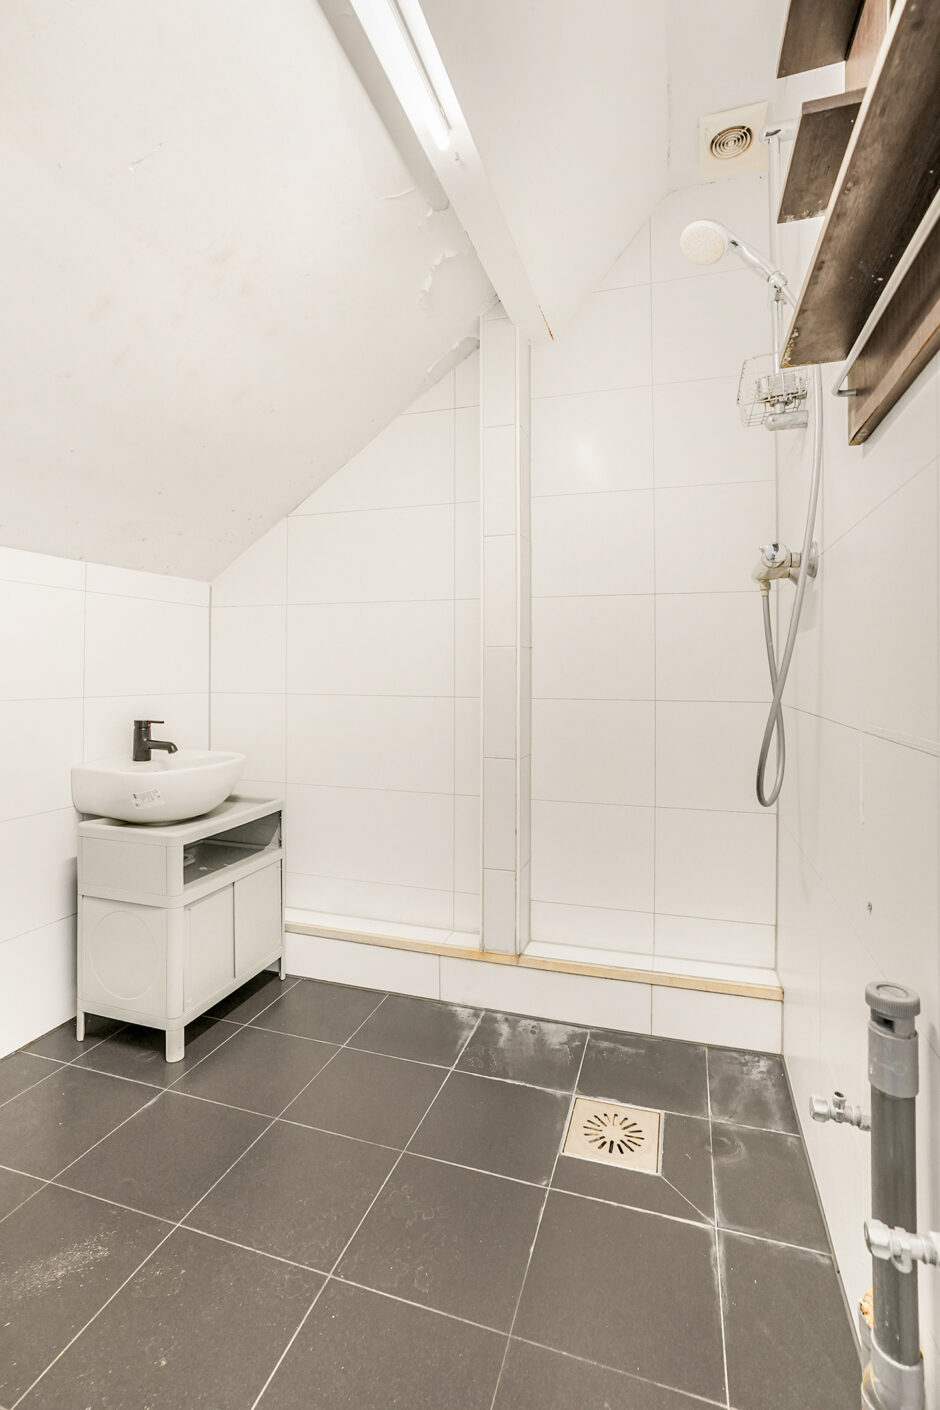
eenvoudige badkamer met douche, wastafel, toilet (sanibroyeur) en bergruimte
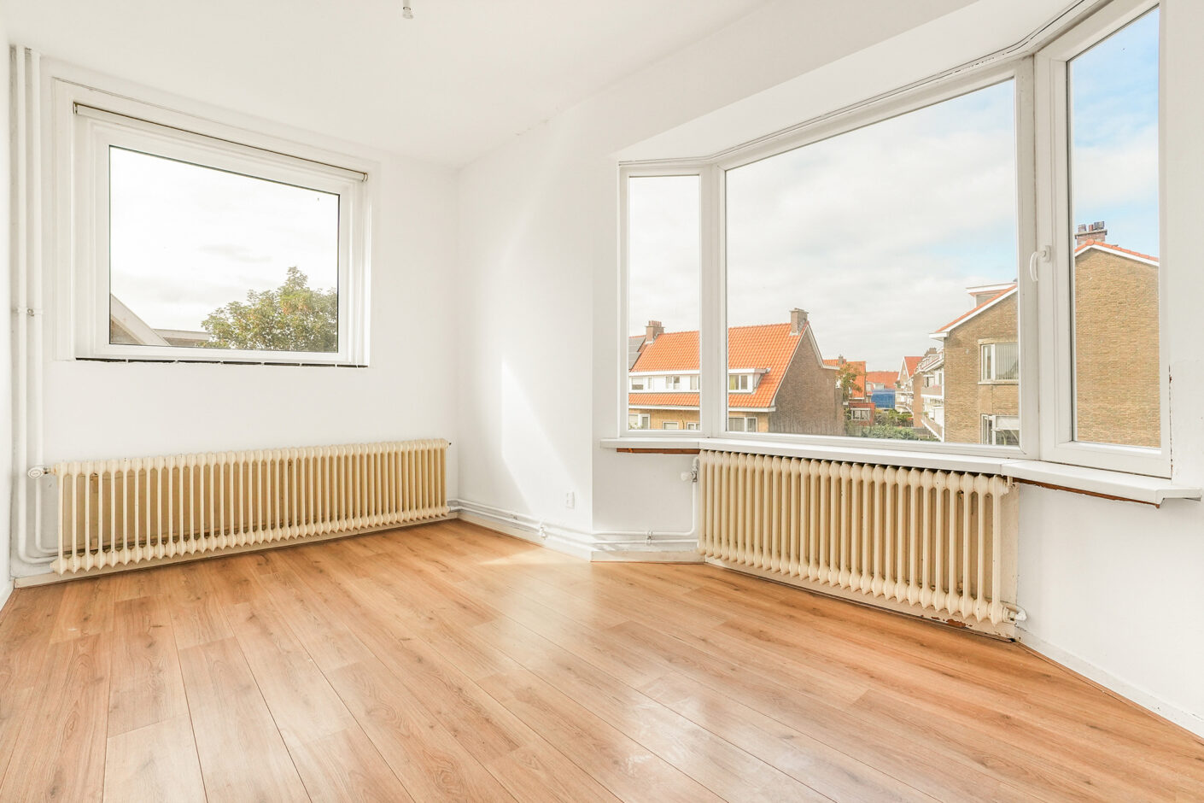
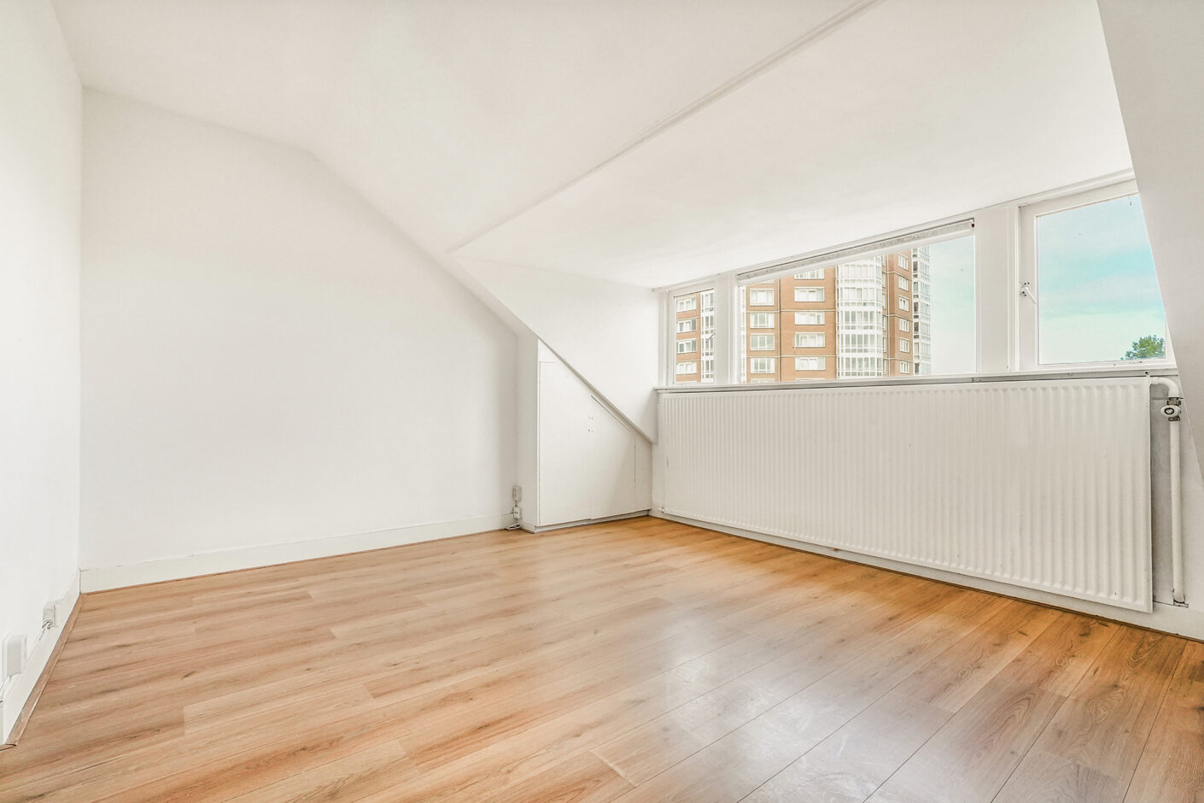
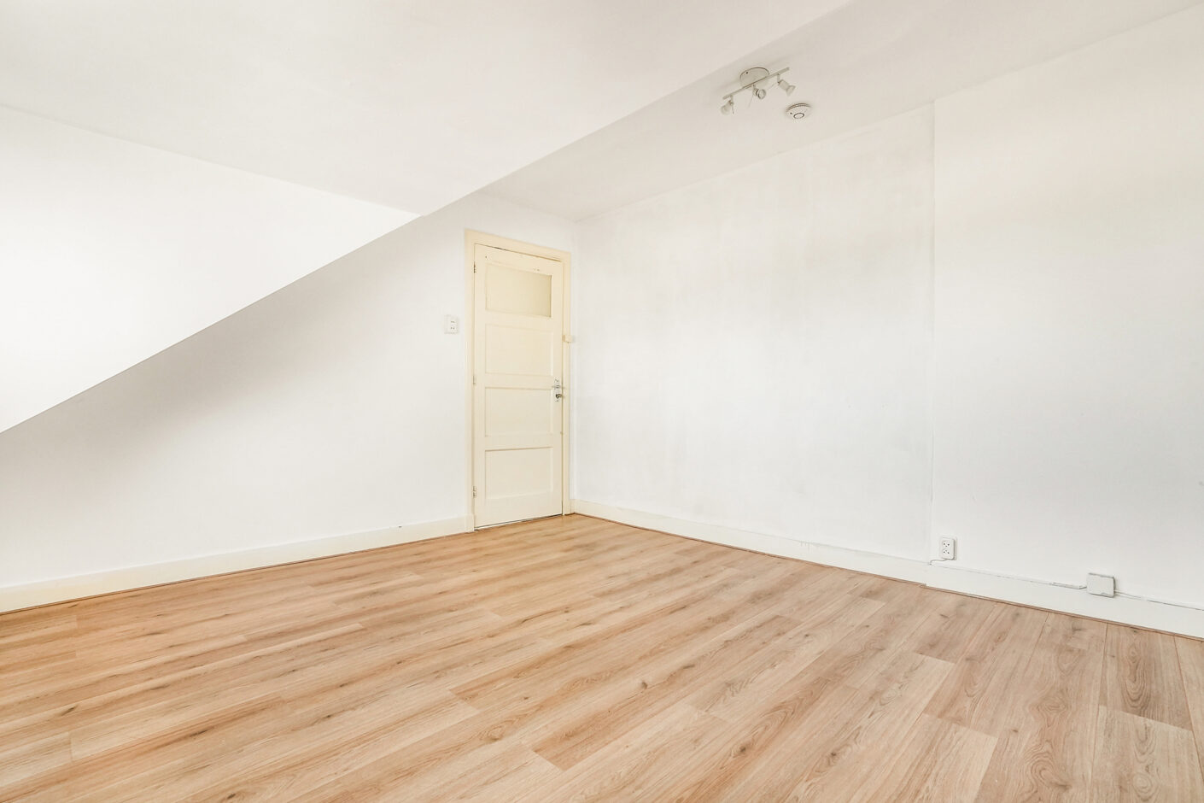
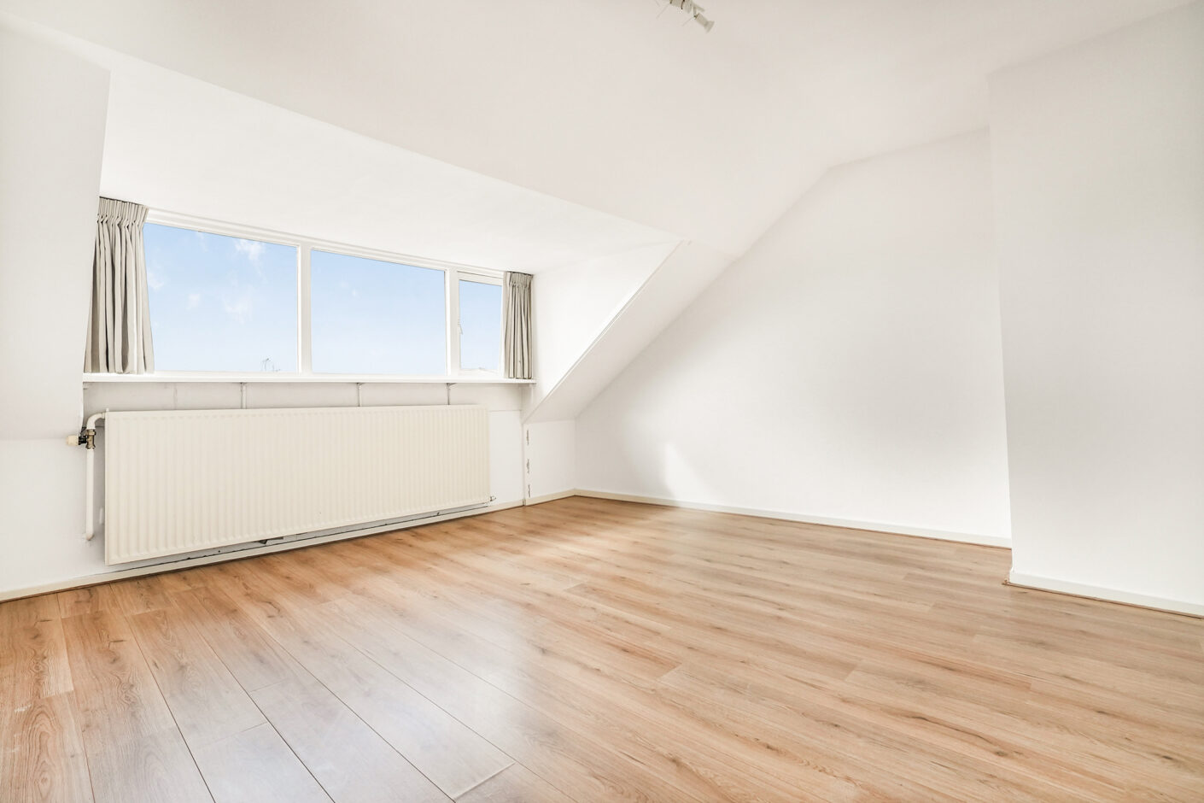
ruime voorkamer met dakkapel en vrij uitzicht
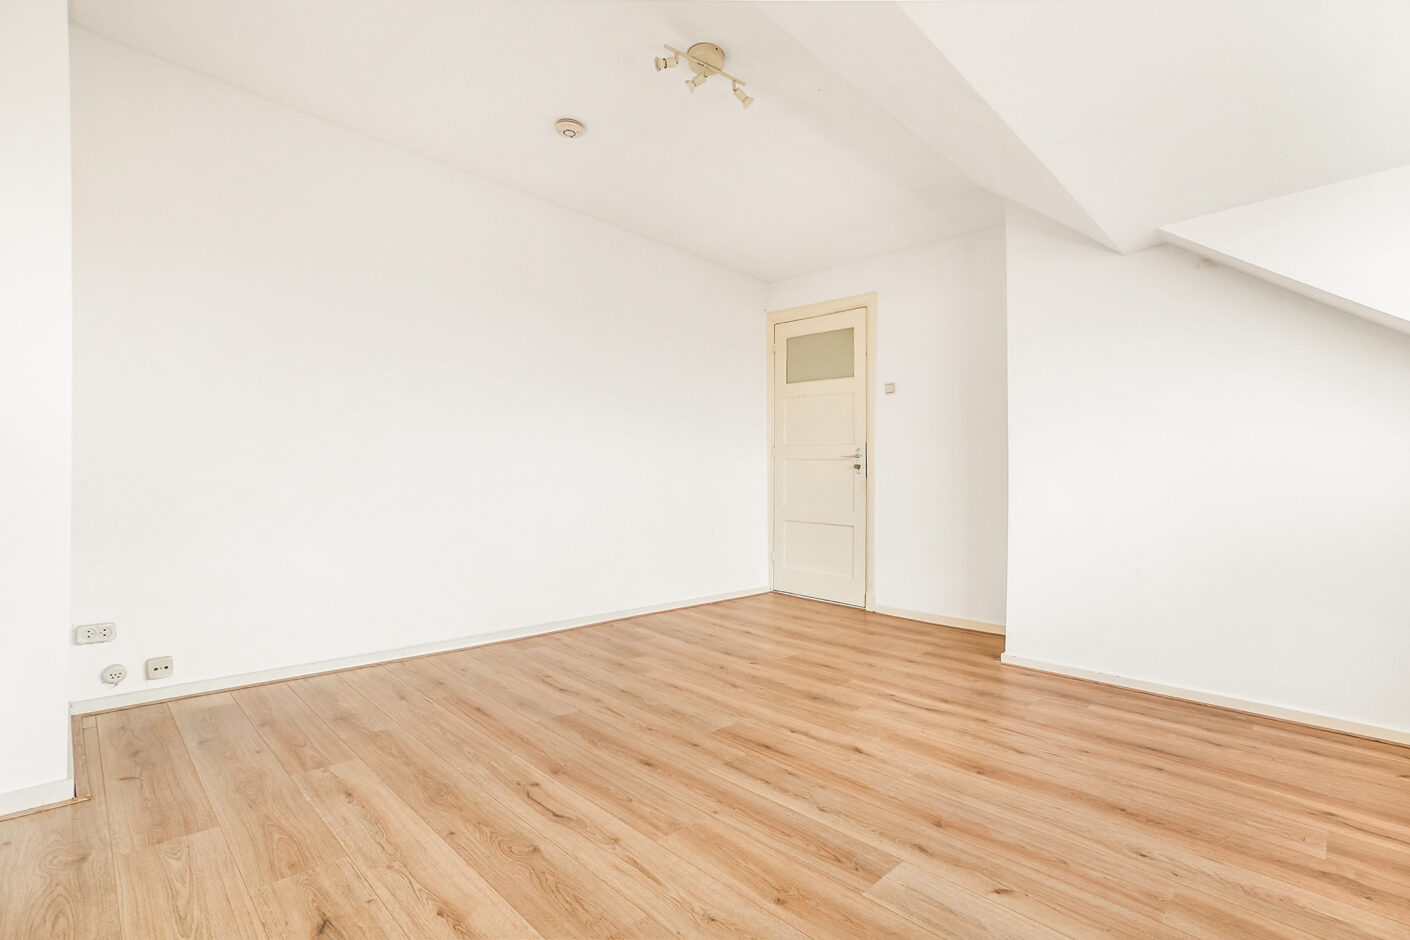
ruime achterkamer met dakkapel
Bijzonderheden:
- op de hoek met de Hasseltsestraat en in kindvriendelijke buurt gelegen ruim hoek dubbelbovenhuis met zonnig balkon
- voor de exacte maatvoering verwijzen wij naar de plattegronden en meetrapport
- bouwjaar 1932
- woonoppervlakte ca. 131 m² en bruto woonoppervlakte ca. 170 m²
- energielabel D
- in nette doch eenvoudige staat van onderhoud
- uitwendig hebben er afgelopen jaren veel renovaties plaats gevonden, zoals dak, schoorstenen, goten en schilderwerk
- houten, aluminium en kunststof kozijnen met dubbele beglazing
- c.v. gas combiketel (Remeha 2019)
- uitgebreide elektra met aardlekschakelaar
- gezonde Vereniging van Eigenaren, bijdrage is € 240,45 per maand inclusief opstalverzekering en BMOP
- erfpachtcanon is eeuwigdurend heruitgegeven, canon bedraagt € 453,75 per half jaar (aftrekbaar), de canon wordt herzien per 1-1-2031 en de grondwaarde is € 27.500,-
- de zgn. “ouderdoms-, asbest- en niet-bewonersclausule” zullen in de koopakte worden opgenomen
- de aanbiedingsvoorwaarden van dit kantoor zijn van toepassing
--------------------------------------------------------------------------------------------------------------------------
Unobstructed views over the dunes with all the conveniences of the city within easy reach. Located in the highly sought-after Belgisch Park, this bright and spacious 6-room corner duplex apartment offers 131 m² of usable living area (GBO) and no less than 170 m² of gross floor area (BVO), divided over the second and third floors. A unique combination of open living by the dunes, close to the beach and nature, while the lively surroundings of Scheveningen and The Hague are just around the corner.
The six rooms make the property exceptionally versatile. Depending on your individual requirements, the rooms can be used as a living room, dining room, bedrooms, home office/study, playroom, hobby room or guest room. This allows the layout to be easily adapted to a variety of lifestyles and family situations. At the rear, the property also features a sunny south-facing balcony.
There is also potential to further enhance the comfort and layout of the property. An application for the construction of a dormer window has already been submitted and is at an advanced stage. If approved and realised, the dormer would provide the opportunity to substantially enlarge and redesign the bathroom on the top floor. The construction of the dormer and the associated possibilities remain subject to final planning permission and the applicable conditions. We would be pleased to provide further information regarding the current status of the permit application.
Thanks to its corner position and numerous windows, the property benefits from an abundance of natural light. The unobstructed views over the dunes provide an exceptional backdrop and further emphasise the property's unique location. From the property, you can walk almost directly into the dunes, while the beach and the Zwarte Pad are less than a ten-minute walk away. Scheveningen boulevard, with its many restaurants and bars, the cinema, Holland Casino and the Meijendel nature reserve are also located nearby. Various schools and the main exit roads of The Hague are easily accessible.
A spacious, bright and versatile duplex apartment with unobstructed views over the dunes, in a unique location where city life, beach and nature come together.
Layout:
open porch with stairs to the 1st floor:
entrance apartment; hallway with cloakroom and meter cupboard and stairs to the
2nd floor:
hallway with toilet and spacious storage cupboard
charming, bright living/dining room situated on the corner with unobstructed views
front bedroom with shower room
rear side bedroom
neat kitchen with built-in appliances including induction hob, oven and access to the
sunny south-facing rear balcony
stairs to the
3rd floor:
spacious landing with central heating boiler and washer/dryer connections
simple bathroom with shower, washbasin, toilet (Sanibroyeur) and storage space
spacious front bedroom with dormer window and unobstructed views
spacious rear bedroom with dormer window
Particulars:
- spacious corner duplex apartment situated on the corner of the Hasseltsestraat in a child-friendly neighbourhood, with sunny balcony
- for the exact dimensions, please refer to the floor plans and measurement report
- built in 1932
- living area approx. 131 m² gross living area approx. 170 m²
- the property has Energy Label D
- the property is in neat but basic condition
- extensive exterior renovation works have been carried out in recent years, including the roof, chimneys, gutters and exterior paintwork
- timber, aluminium and plastic window frames with double glazing
- gas central heating combi boiler (Remeha 2019)
- extensive electrical installation with residual-current circuit breaker
- healthy and active Owners’ Association; monthly contribution € 240,45, including building insurance and long-term maintenance plan (BMOP)
- the ground lease has been perpetually reissued; the ground rent amounts to € 453,75 per six months (tax deductible), the ground rent will be reviewed on 1 January 2031 and the land value is €27,500
- the standard “age, asbestos and non-occupancy clauses” will be included in the purchase agreement
- The sales conditions of this office apply
If you are interested in this property, please contact your own NVM estate agent. Your NVM estate agent will look after your interests and will save you time, money and concerns.
Contact details of NVM estate agents in The Hague area are listed on Funda.
Kenmerken
Overdracht
Oppervlaktes en inhoud
Bouw
Indeling
Afbeeldingen/Video