Beschrijving
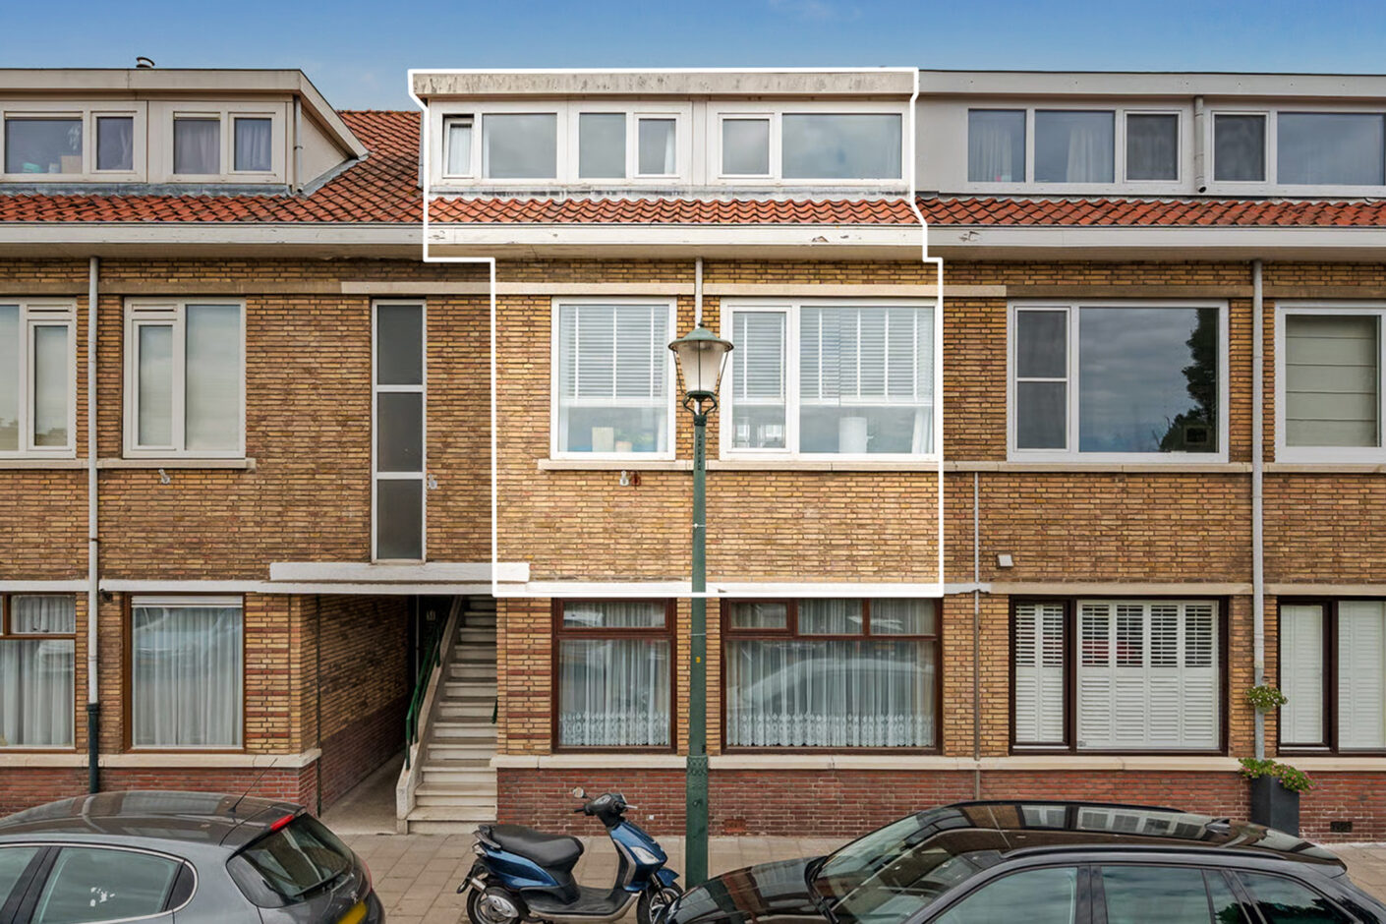
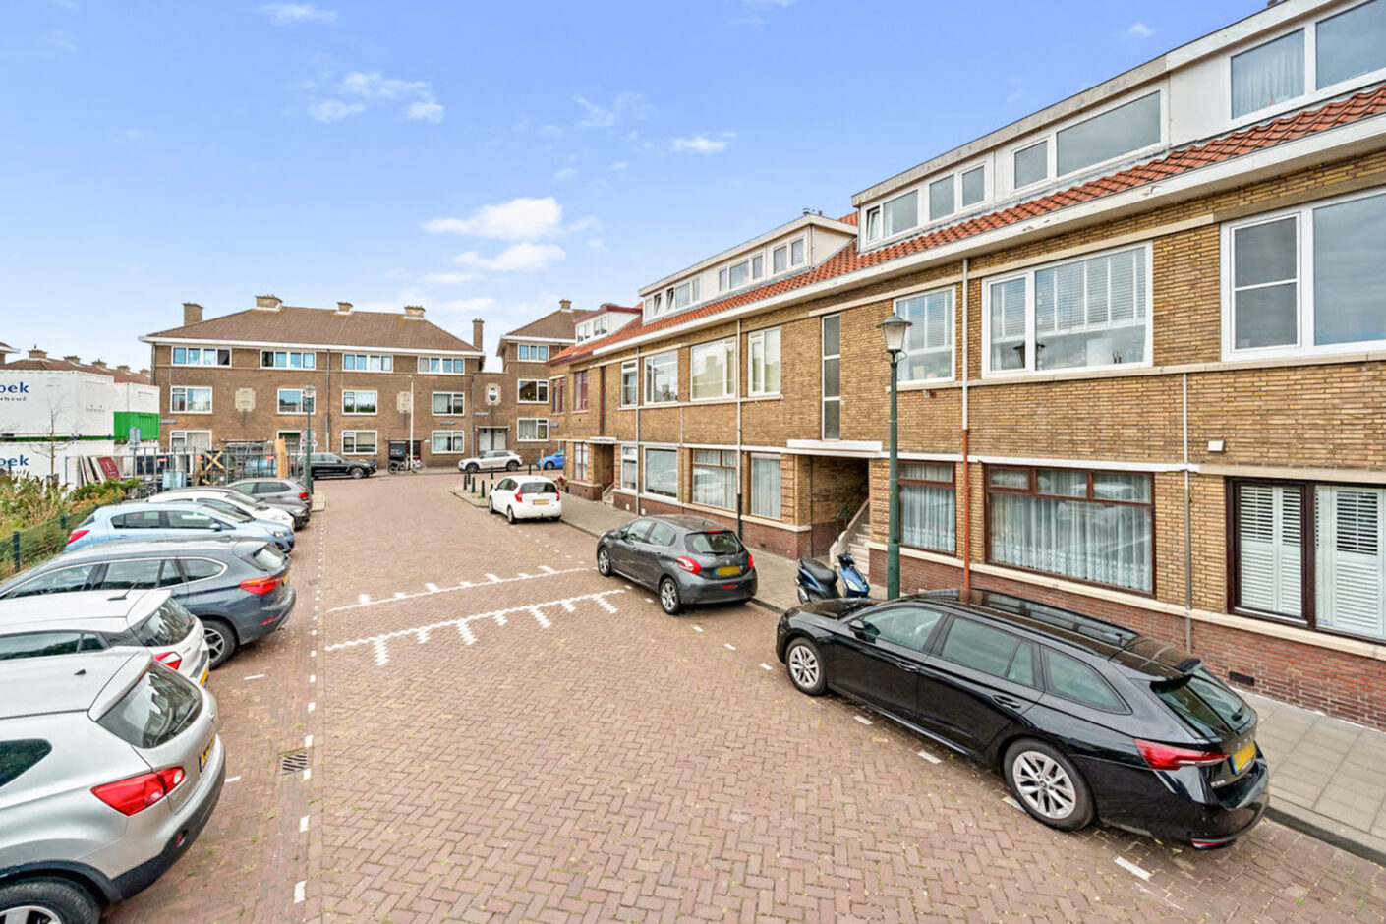
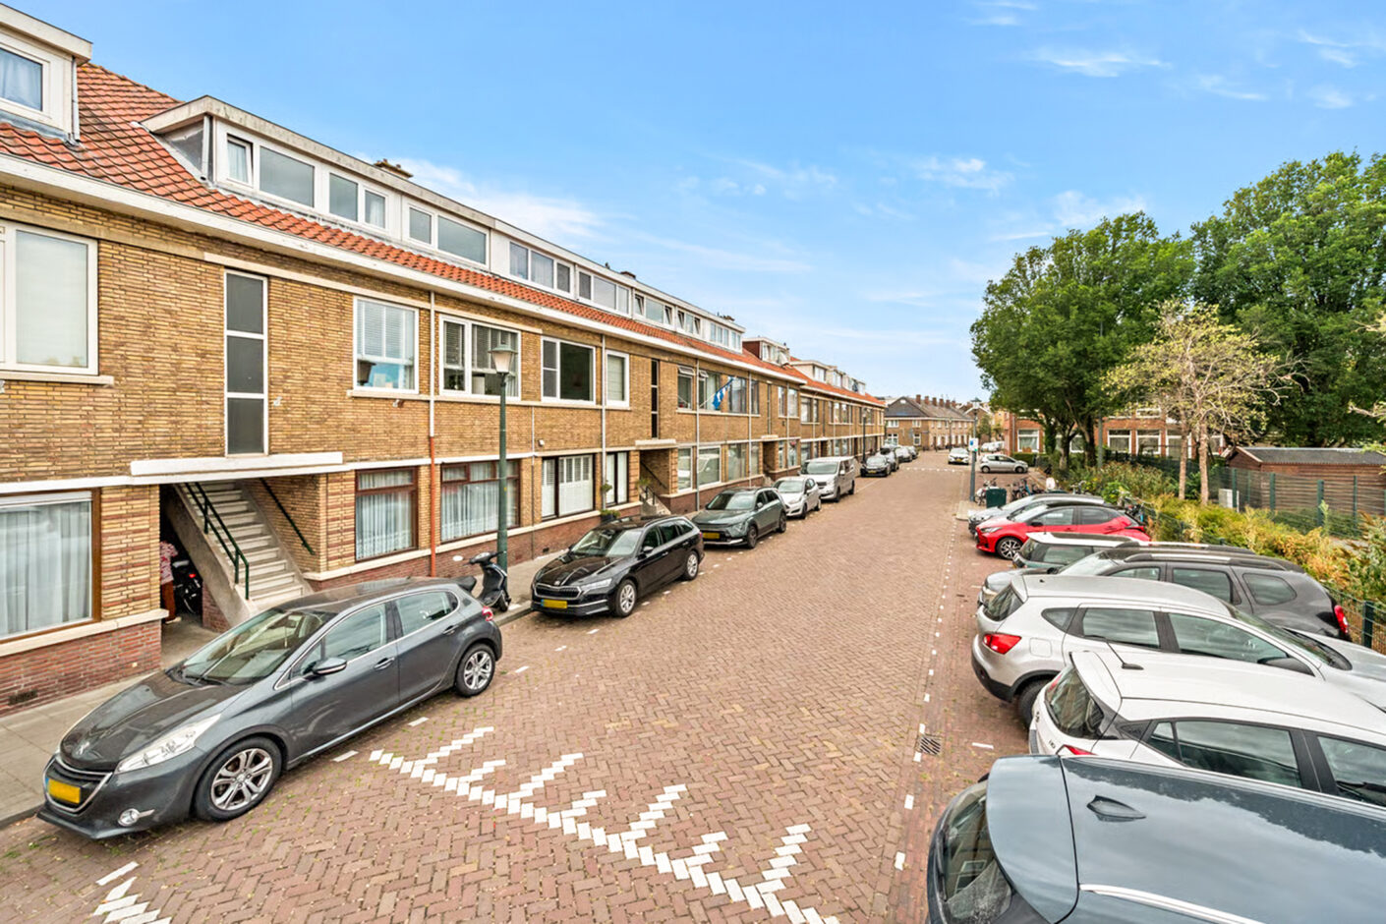
In het oude dorpscentrum van Scheveningen, gelegen licht en ruim (ca. 102 m²) 5/6 kamer dubbelbovenhuis gelegen op de 1e en 2e (kap)etage met een open keuken, 4 slaapkamers, vrij uitzicht aan de voorzijde en zonnig balkon op het zuidwesten! Energielabel D en eigen grond!
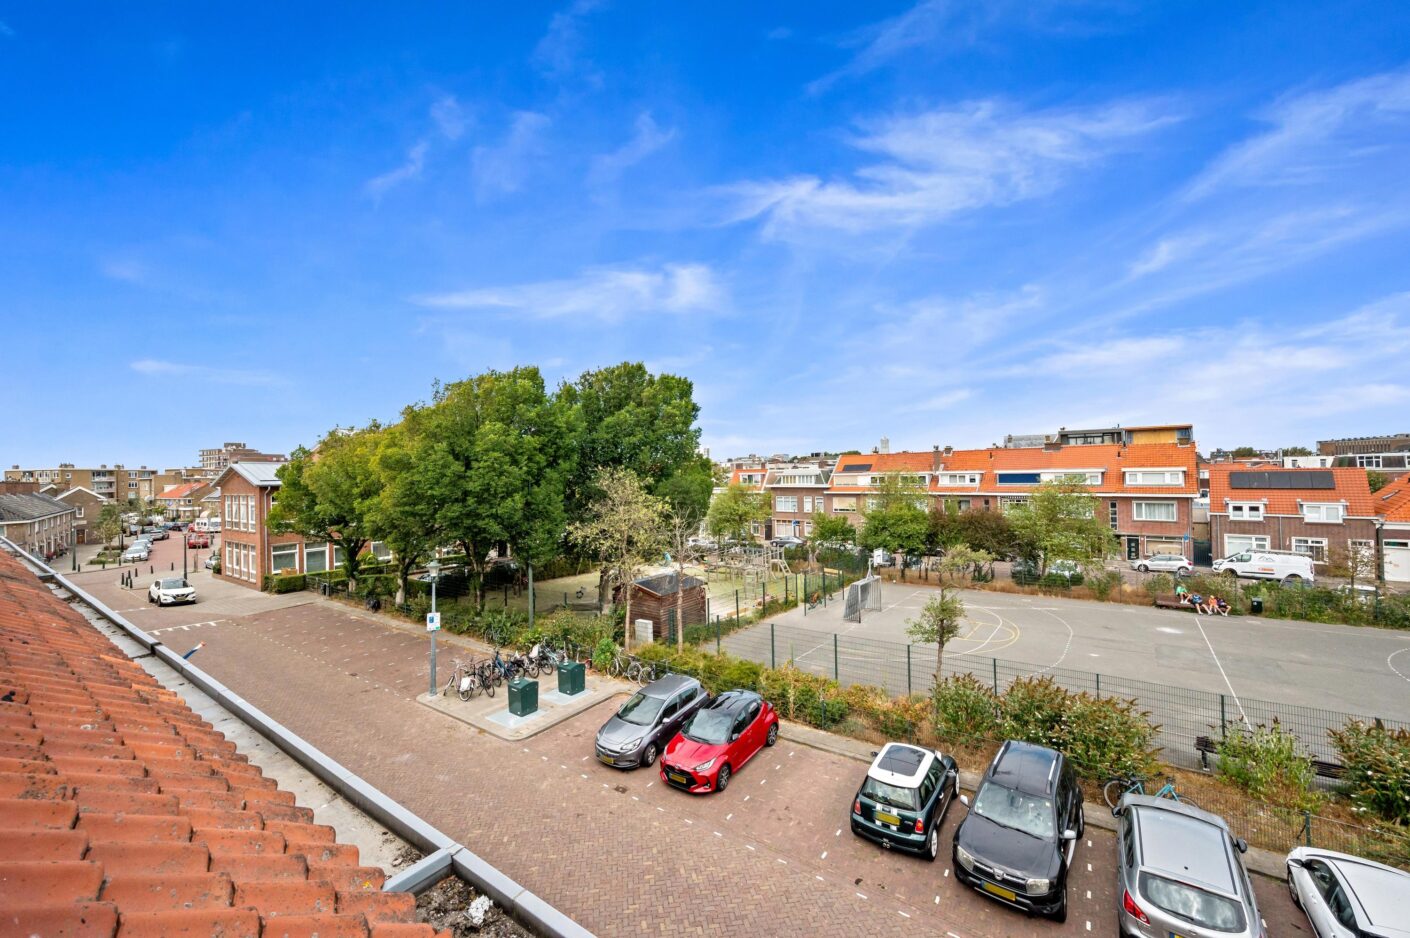
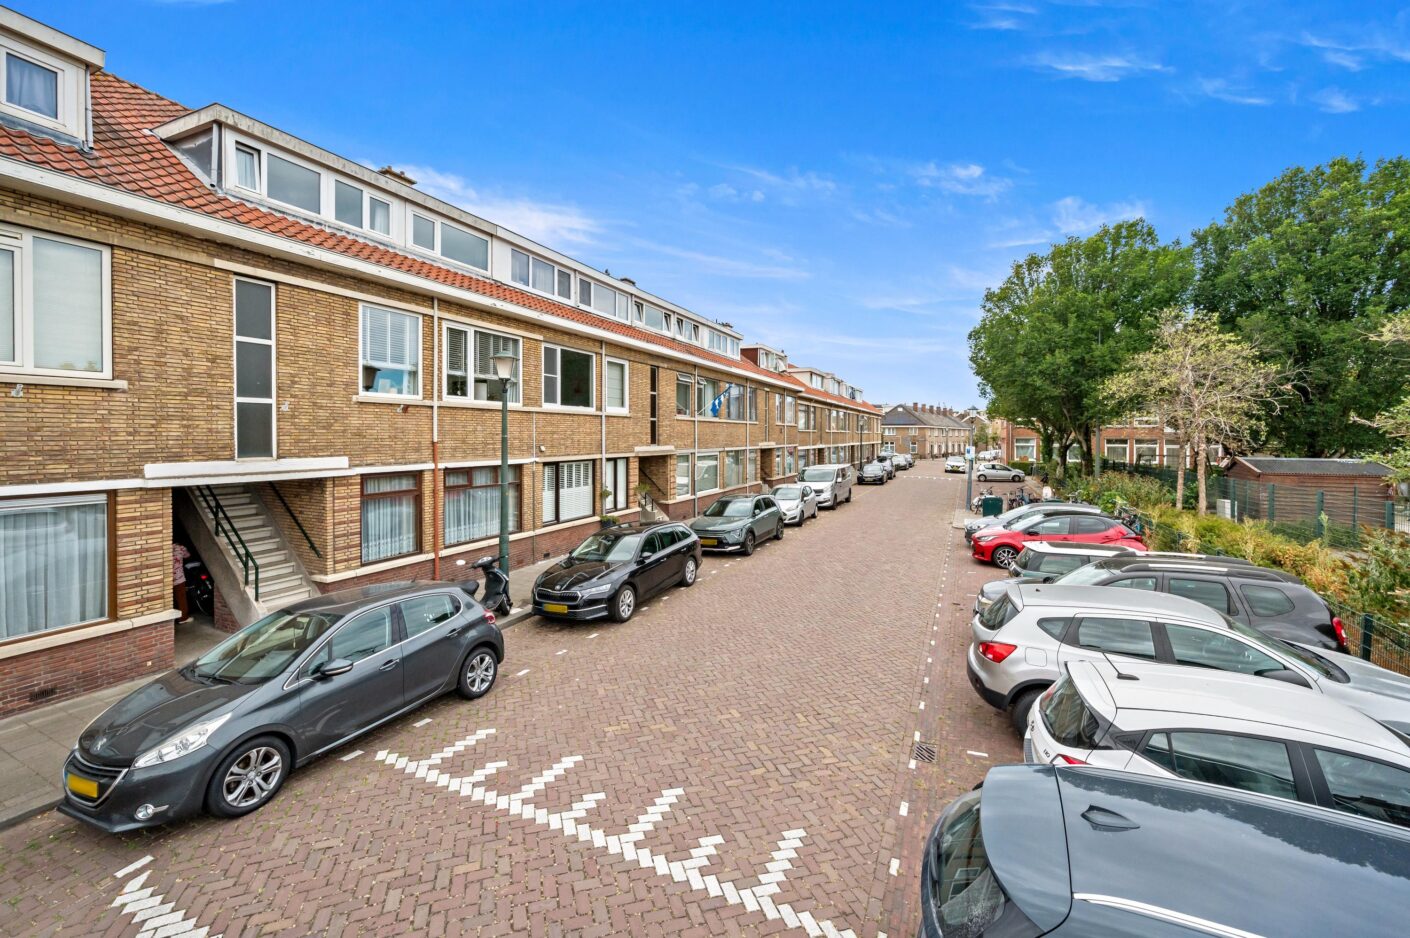
Het appartement is gelegen aan een breed plein en ligt ideaal ten opzichte van het strand en de zee van Scheveningen, diverse horecagelegenheden en de winkels van de Keizerstraat, Badhuisstraat en Frederik Hendriklaan. Openbaarvervoer naar het centrum van Den Haag bevinden zich allemaal op loopafstand.
(See English below)
Indeling:
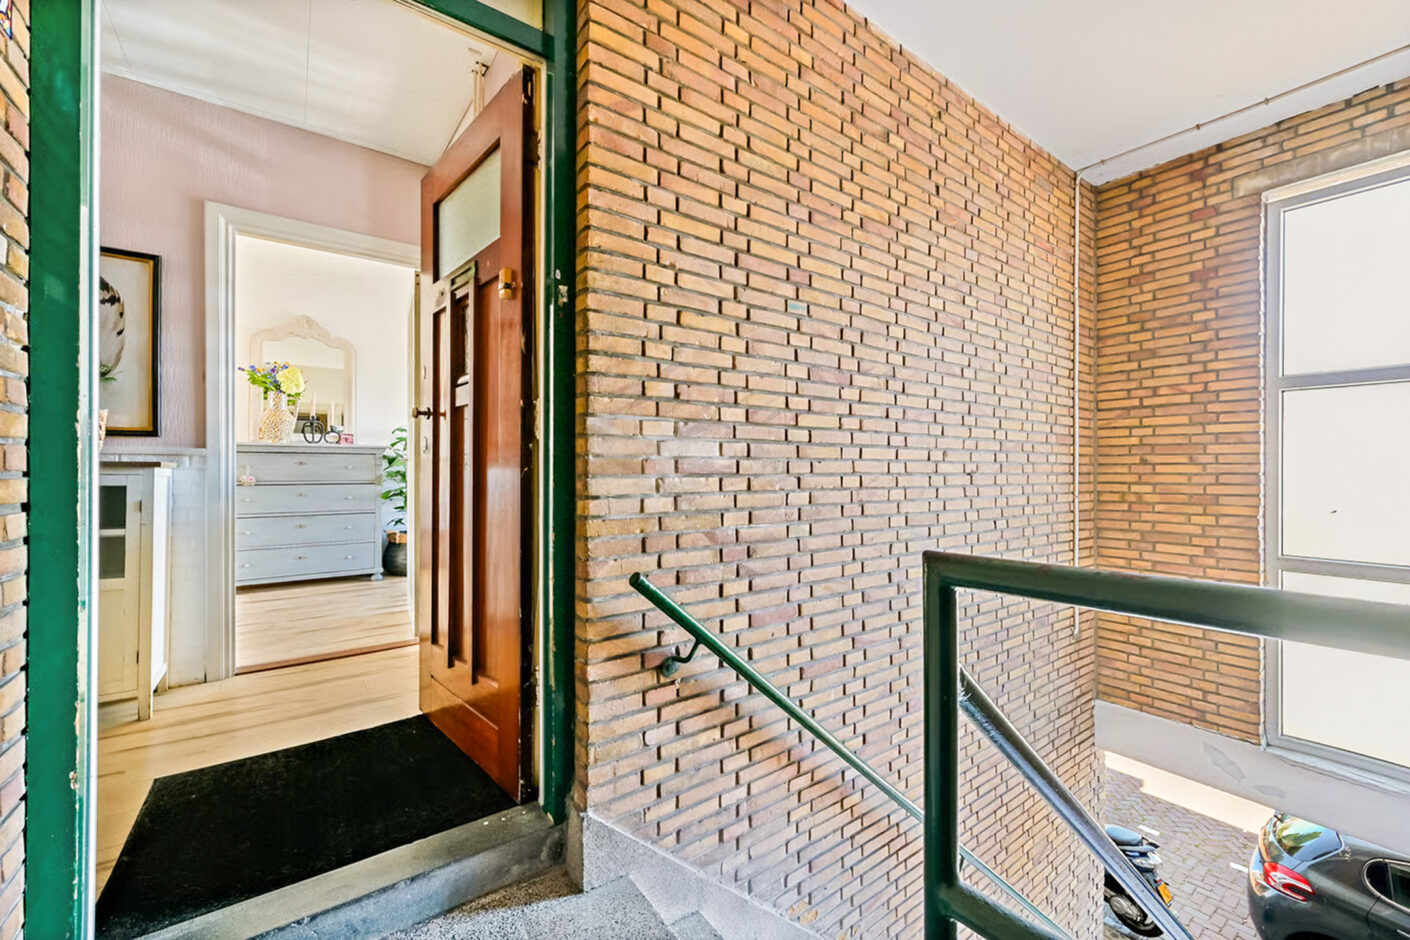
via open portiek naar de
1e etage:
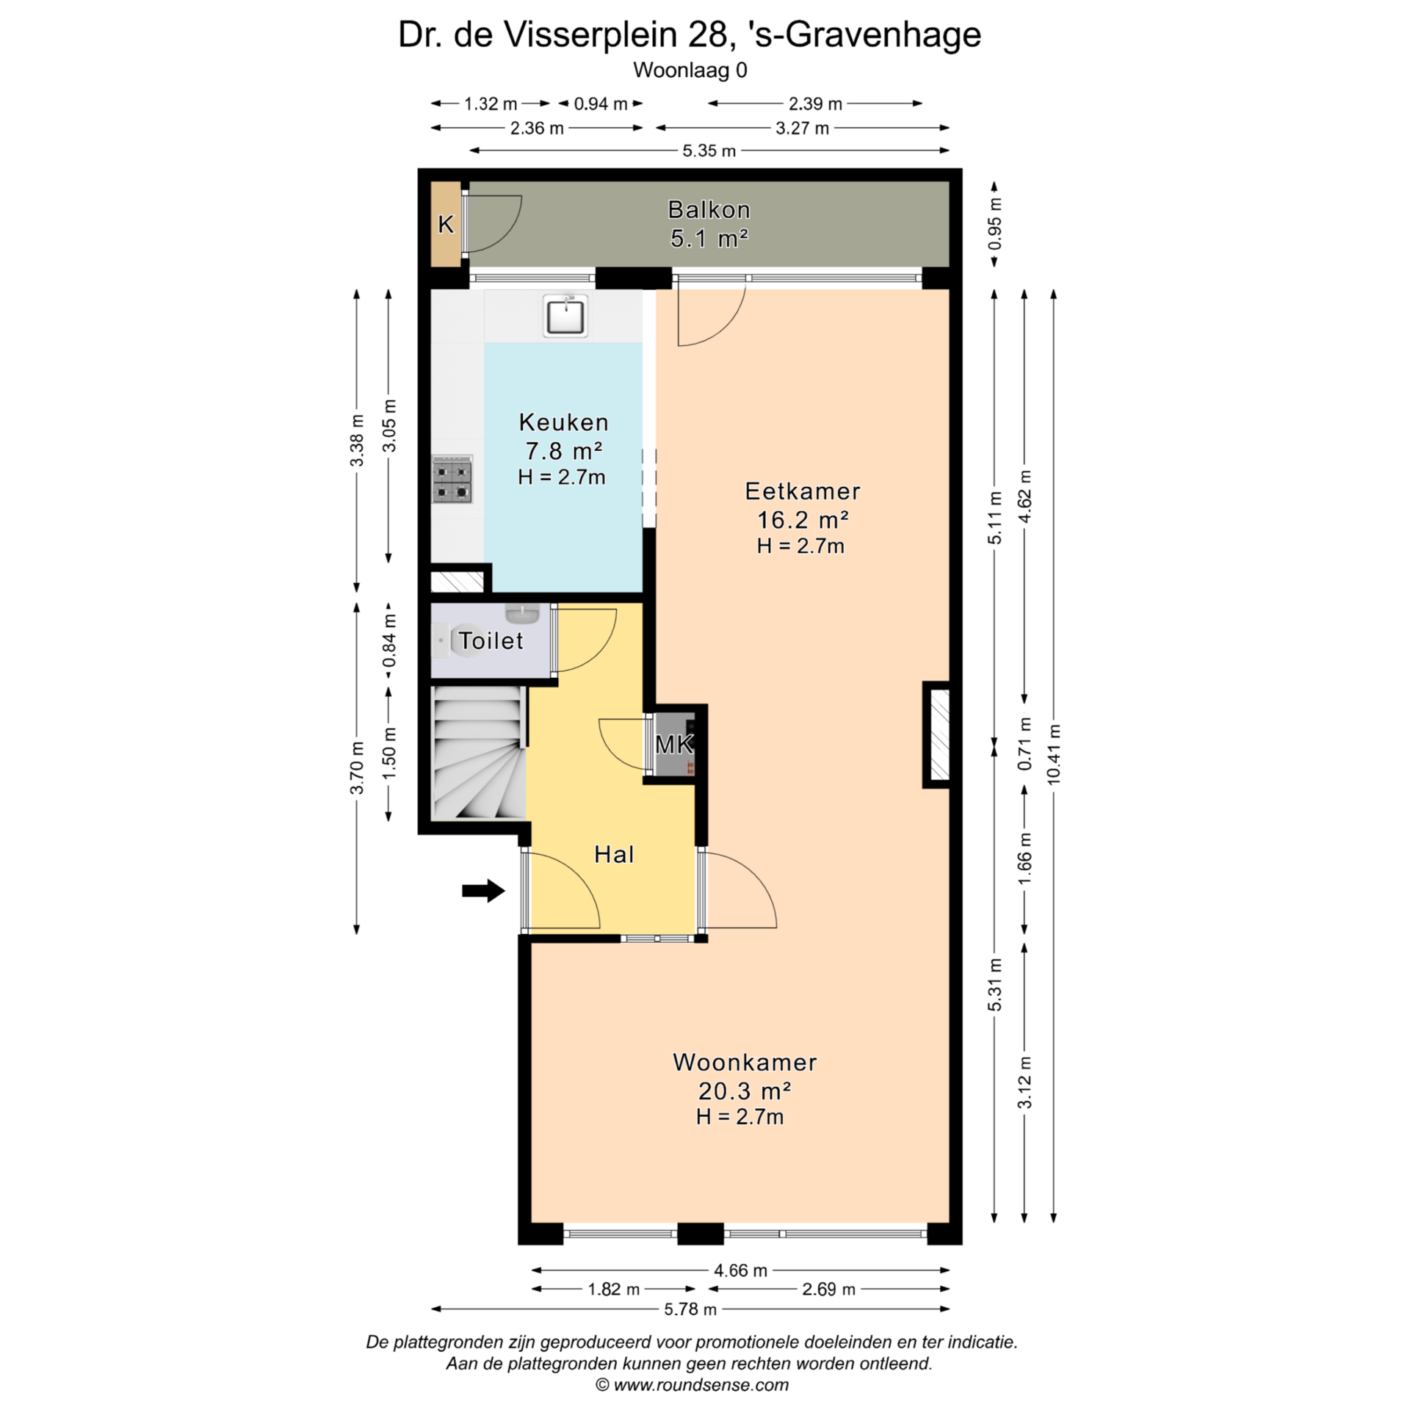
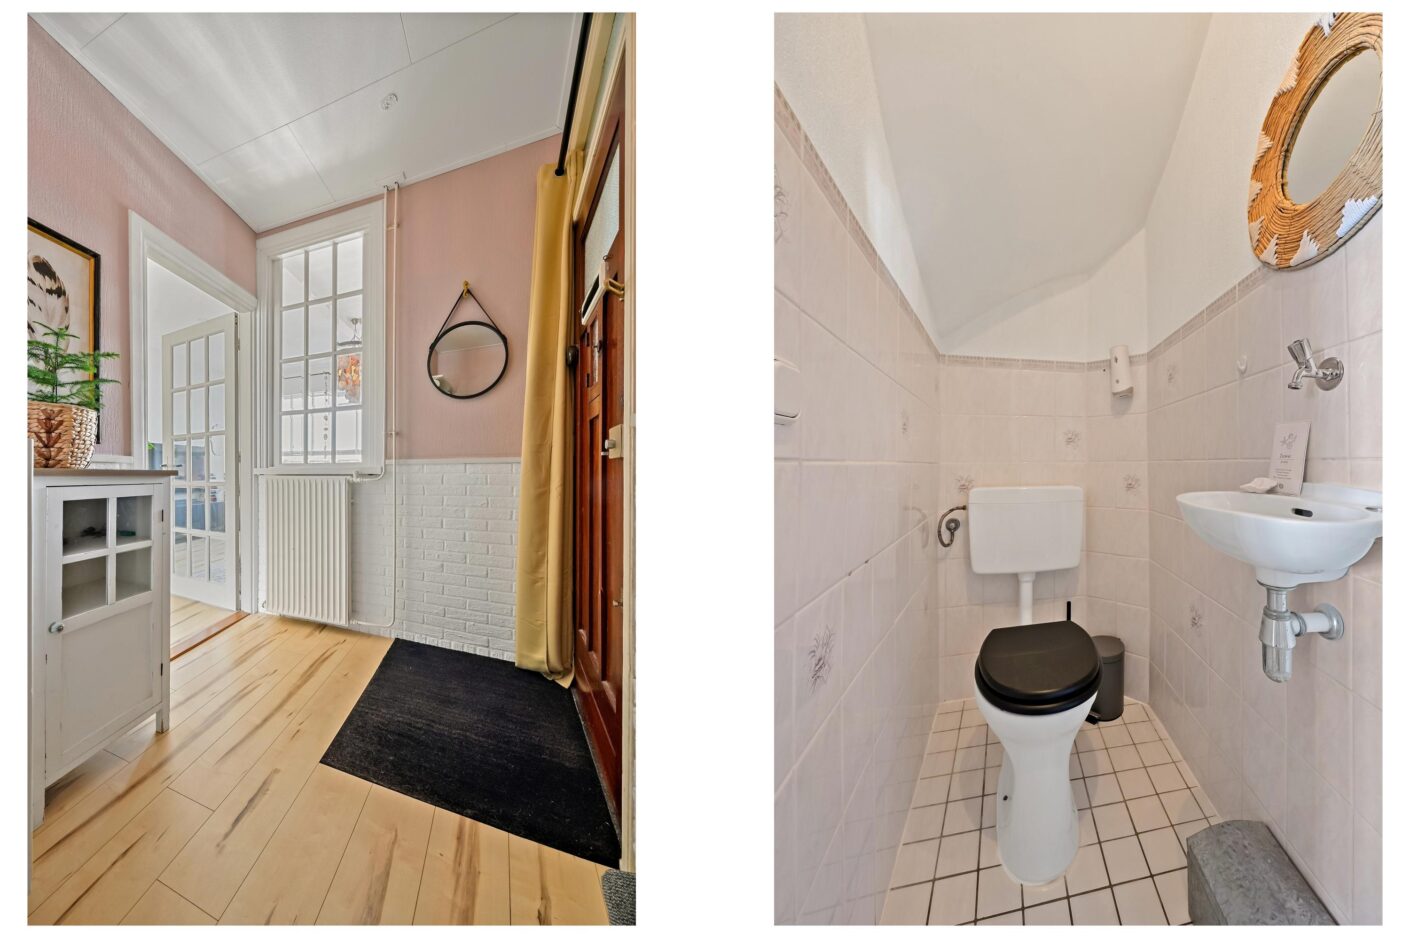
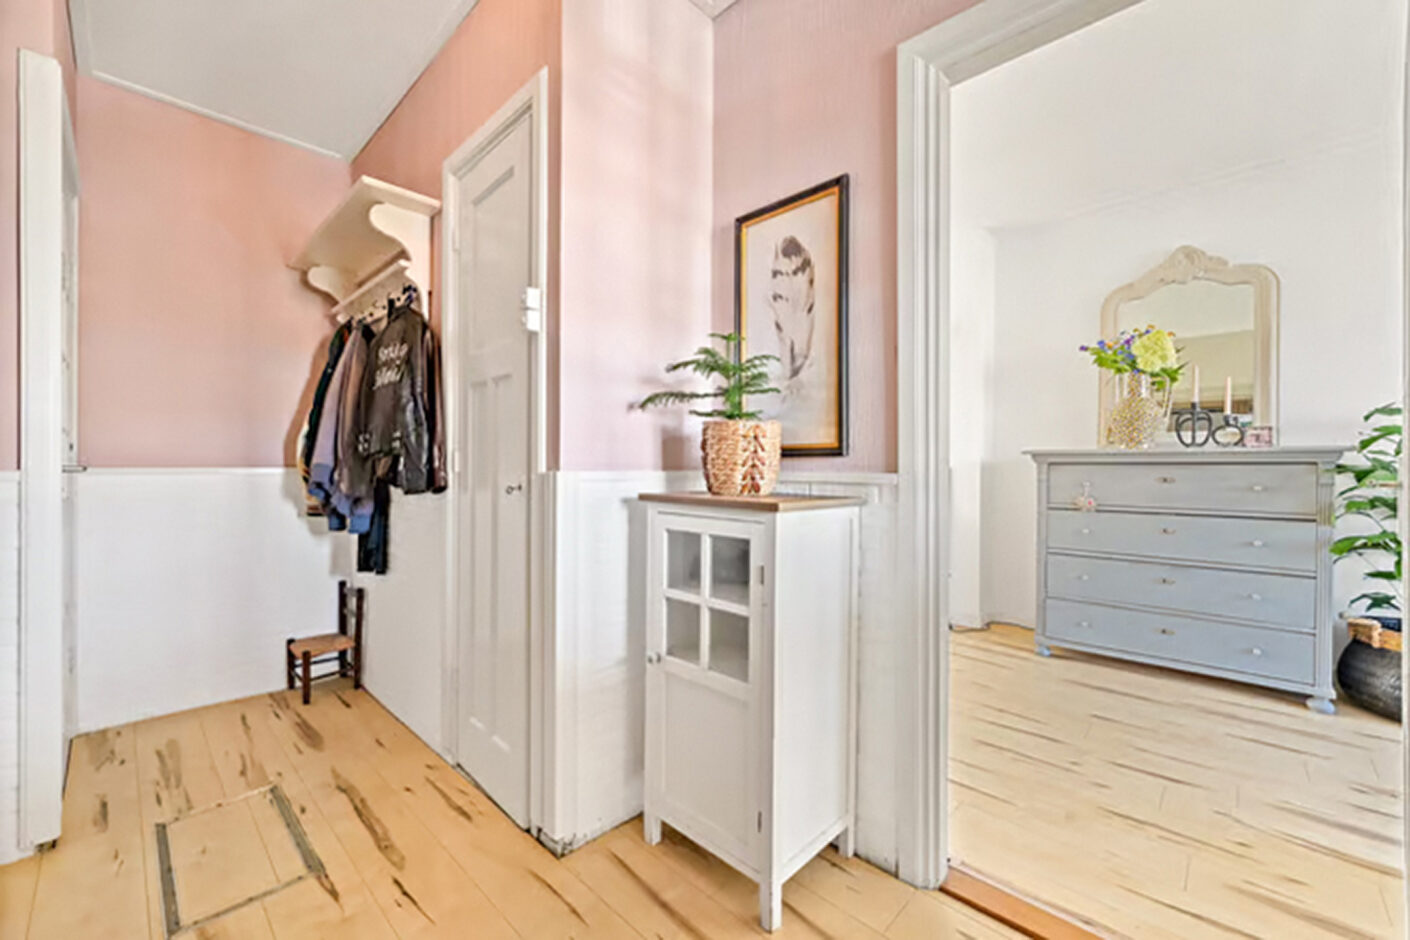
overloop met entree appartement: hal met meterkast en gemoderniseerd toilet met fonteintje
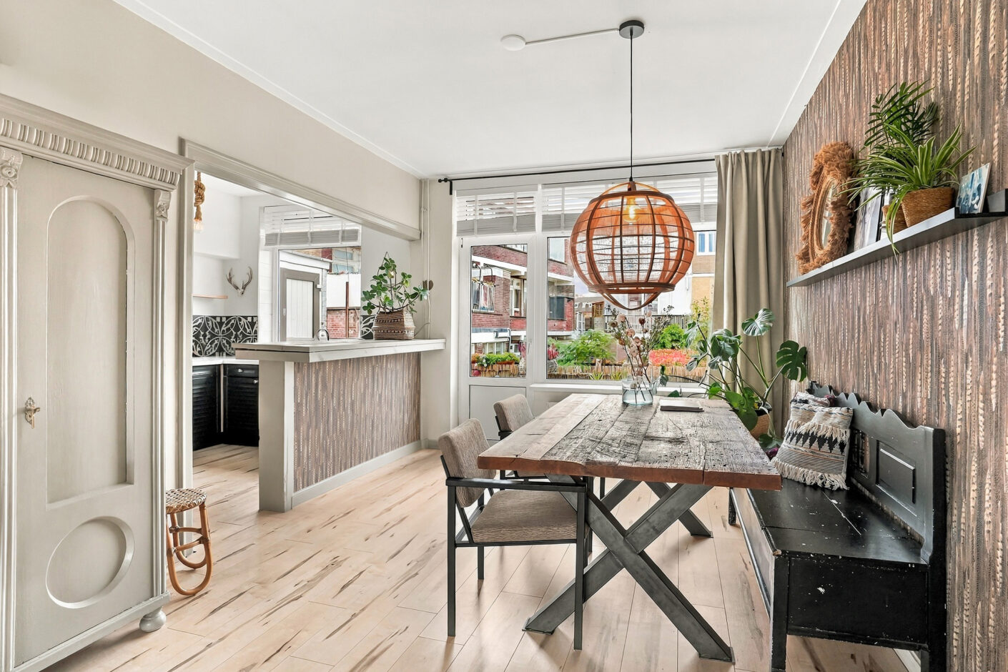
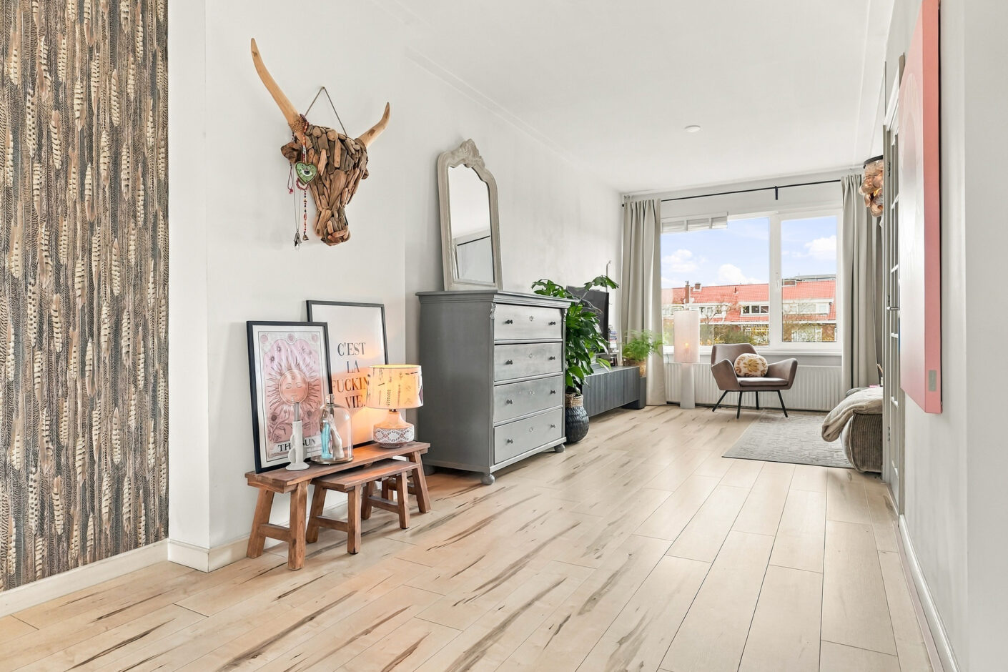
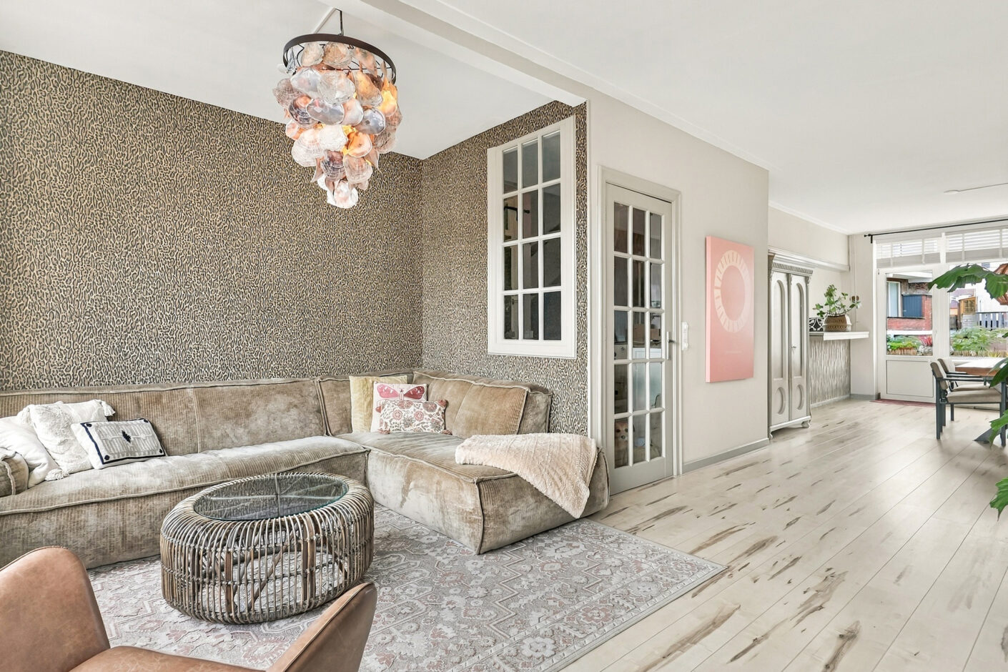
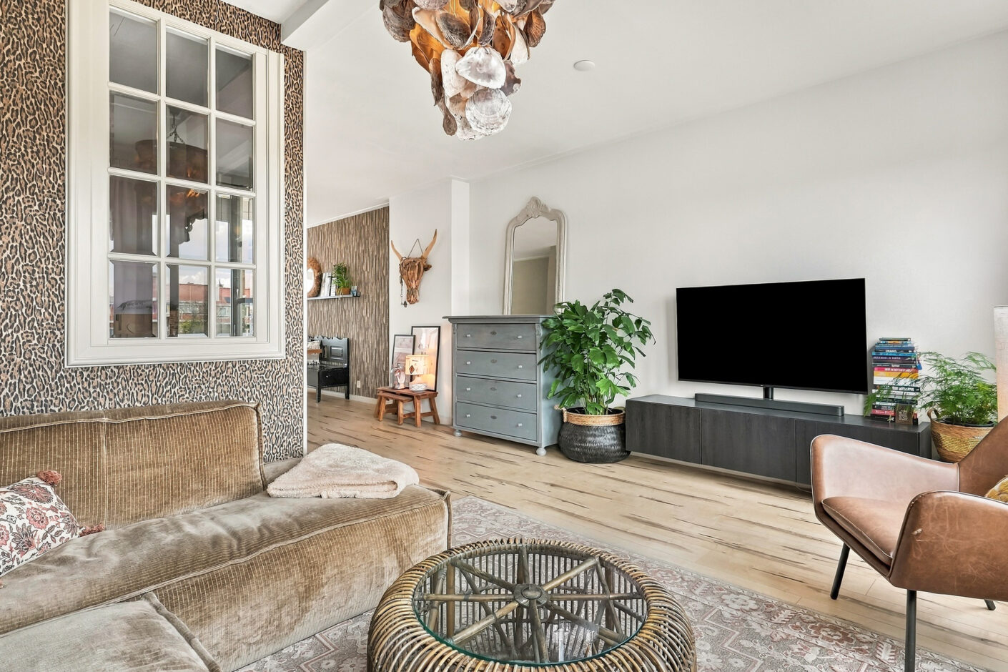
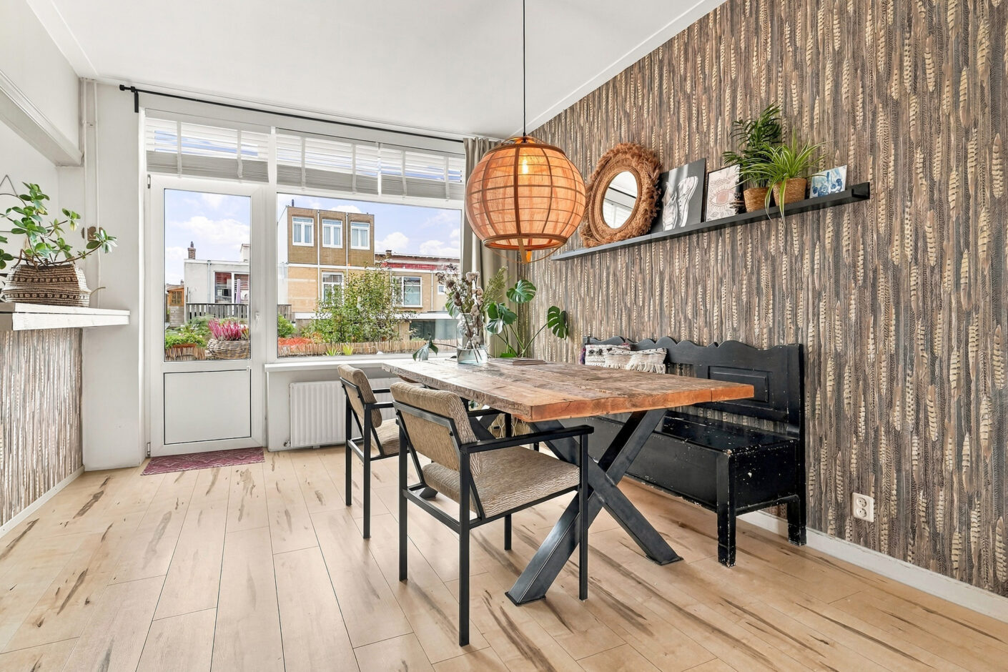
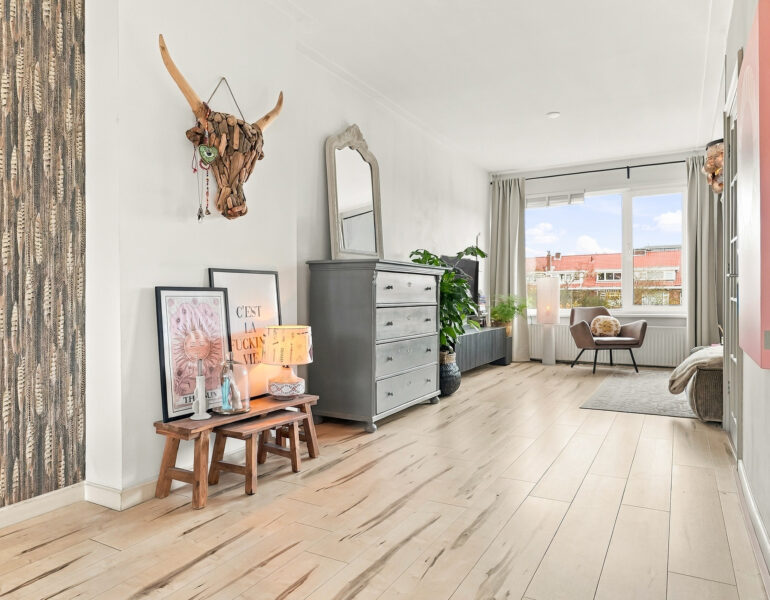
lichte, doorgebroken en L-vormige woon-/eetkamer met vrij uitzicht aan de voorzijde
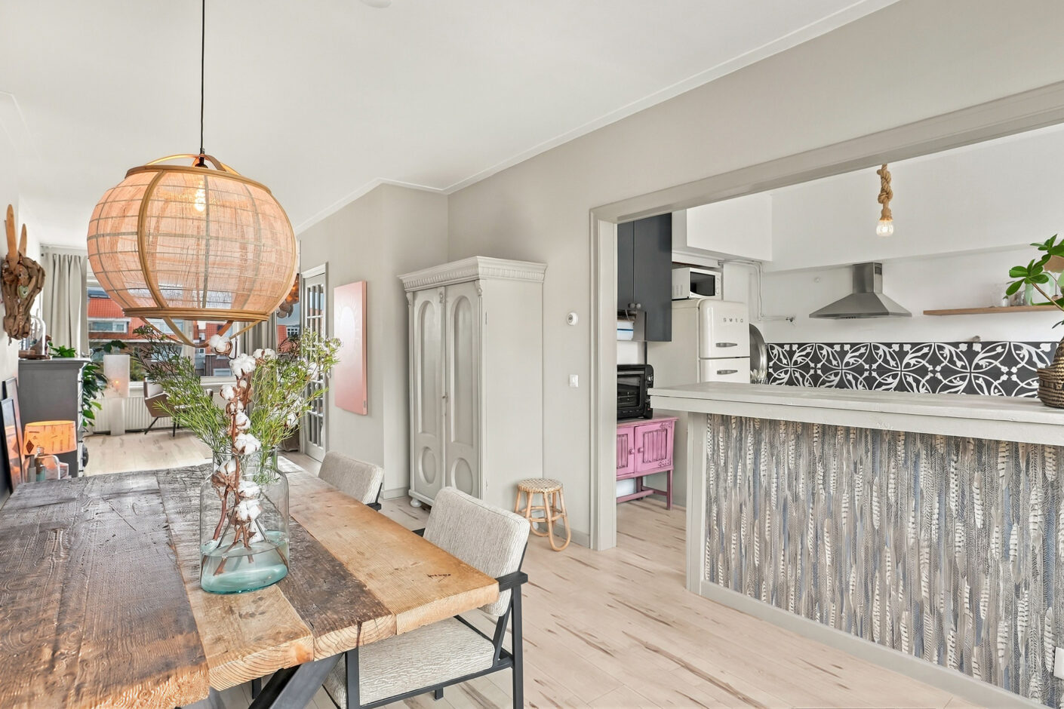
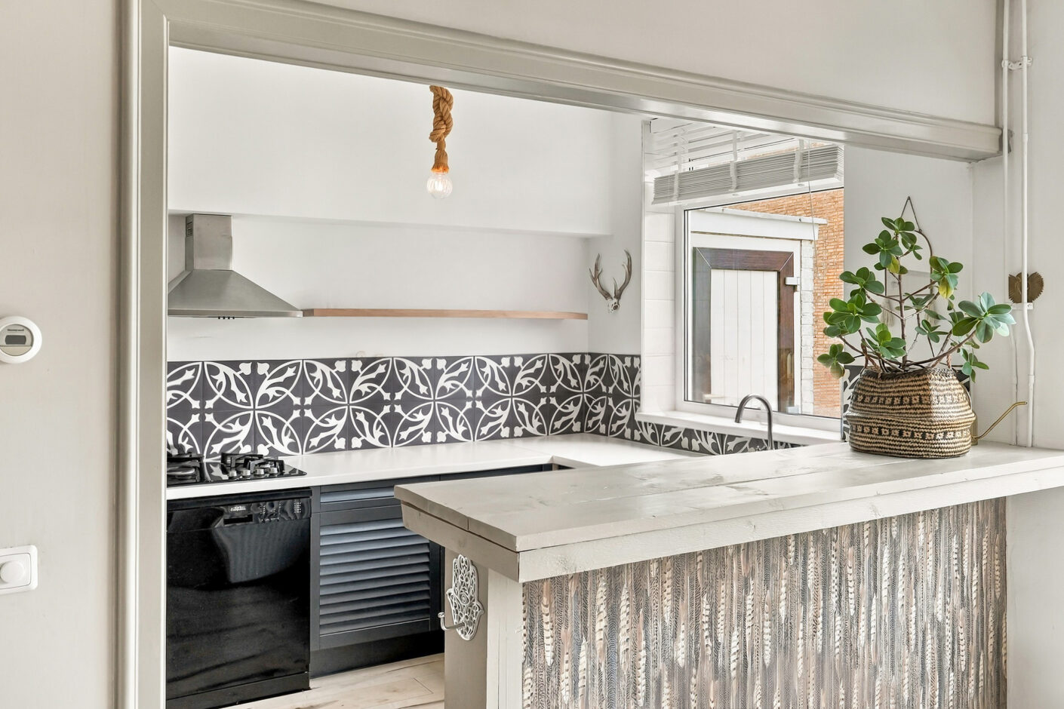
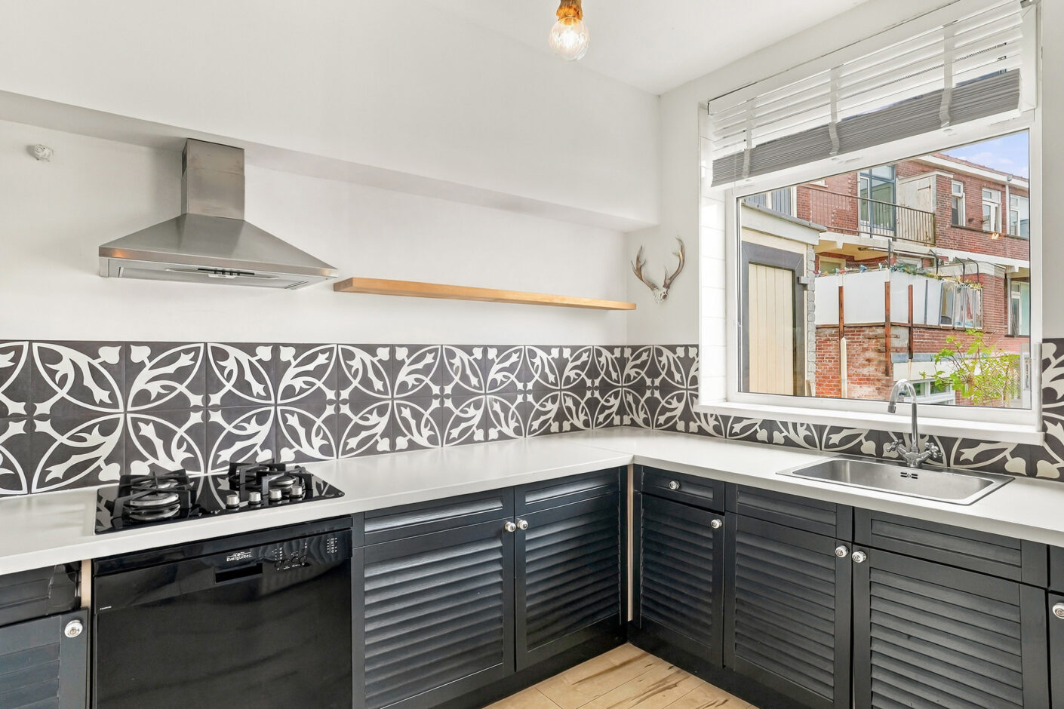
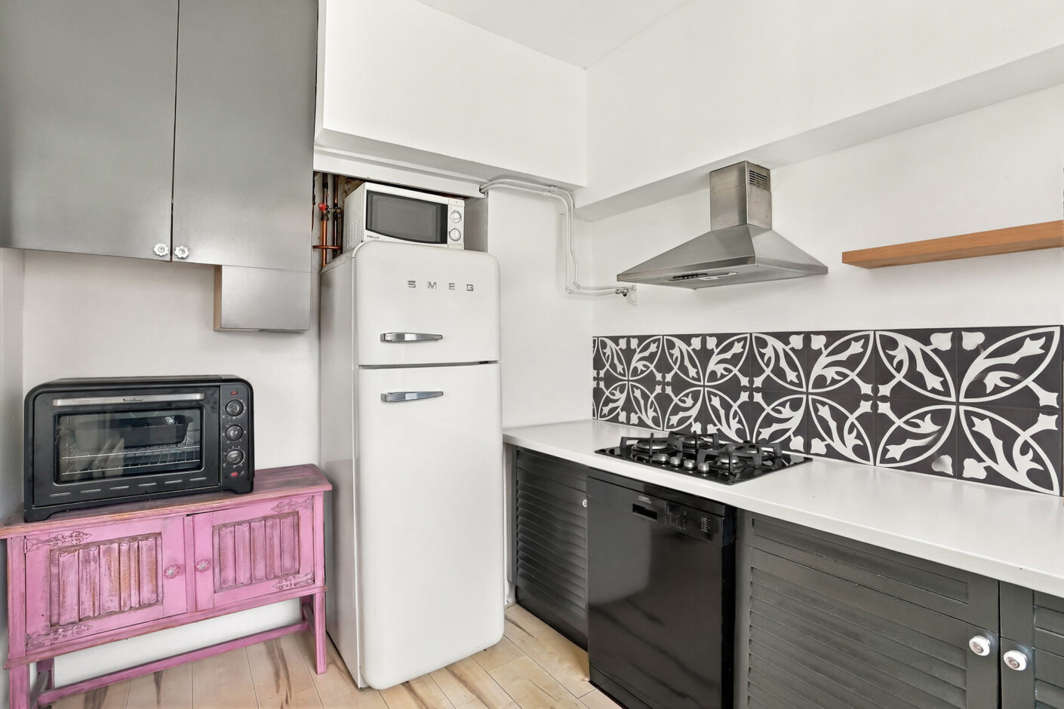
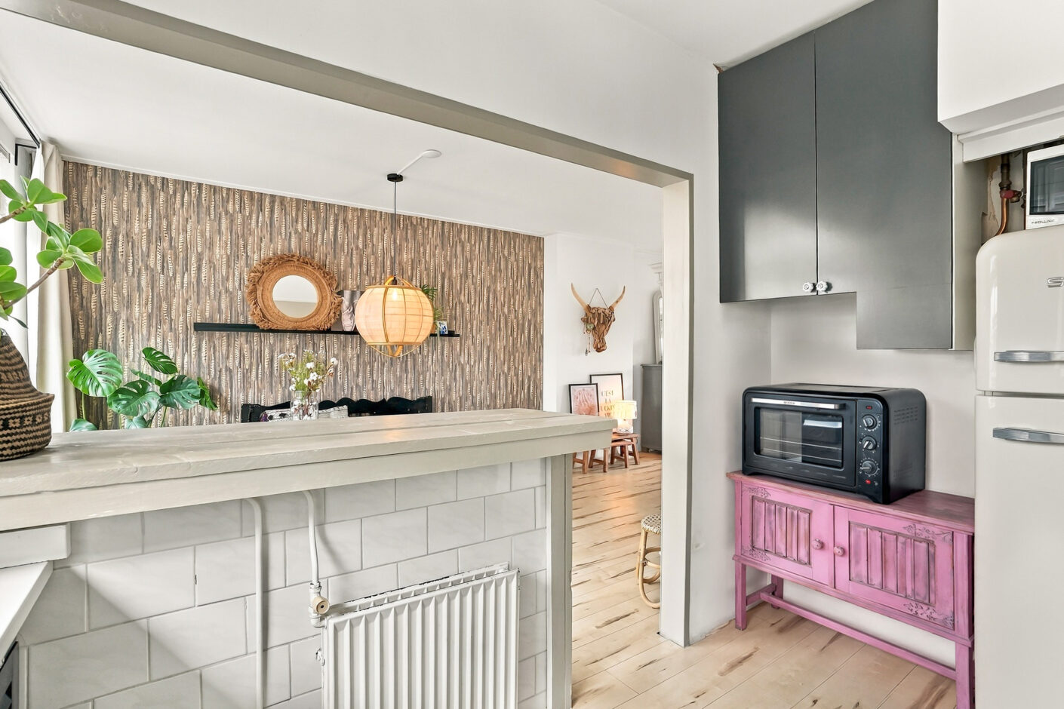
open keuken met bar en inbouwapparatuur o.a. 4-pits gaskookplaat en wasemkap en c.v. opstelplaats
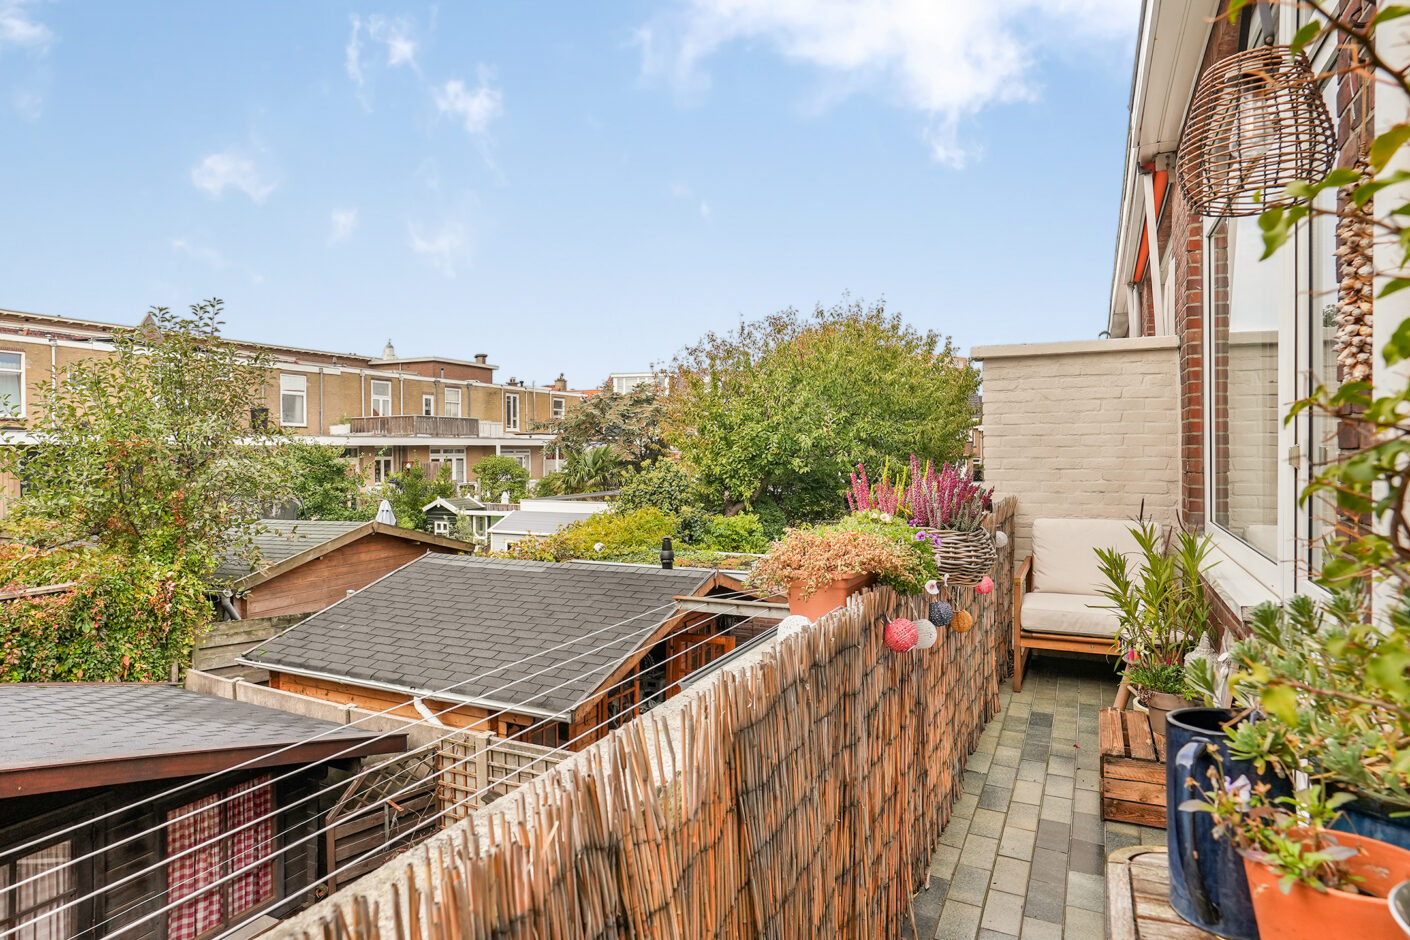
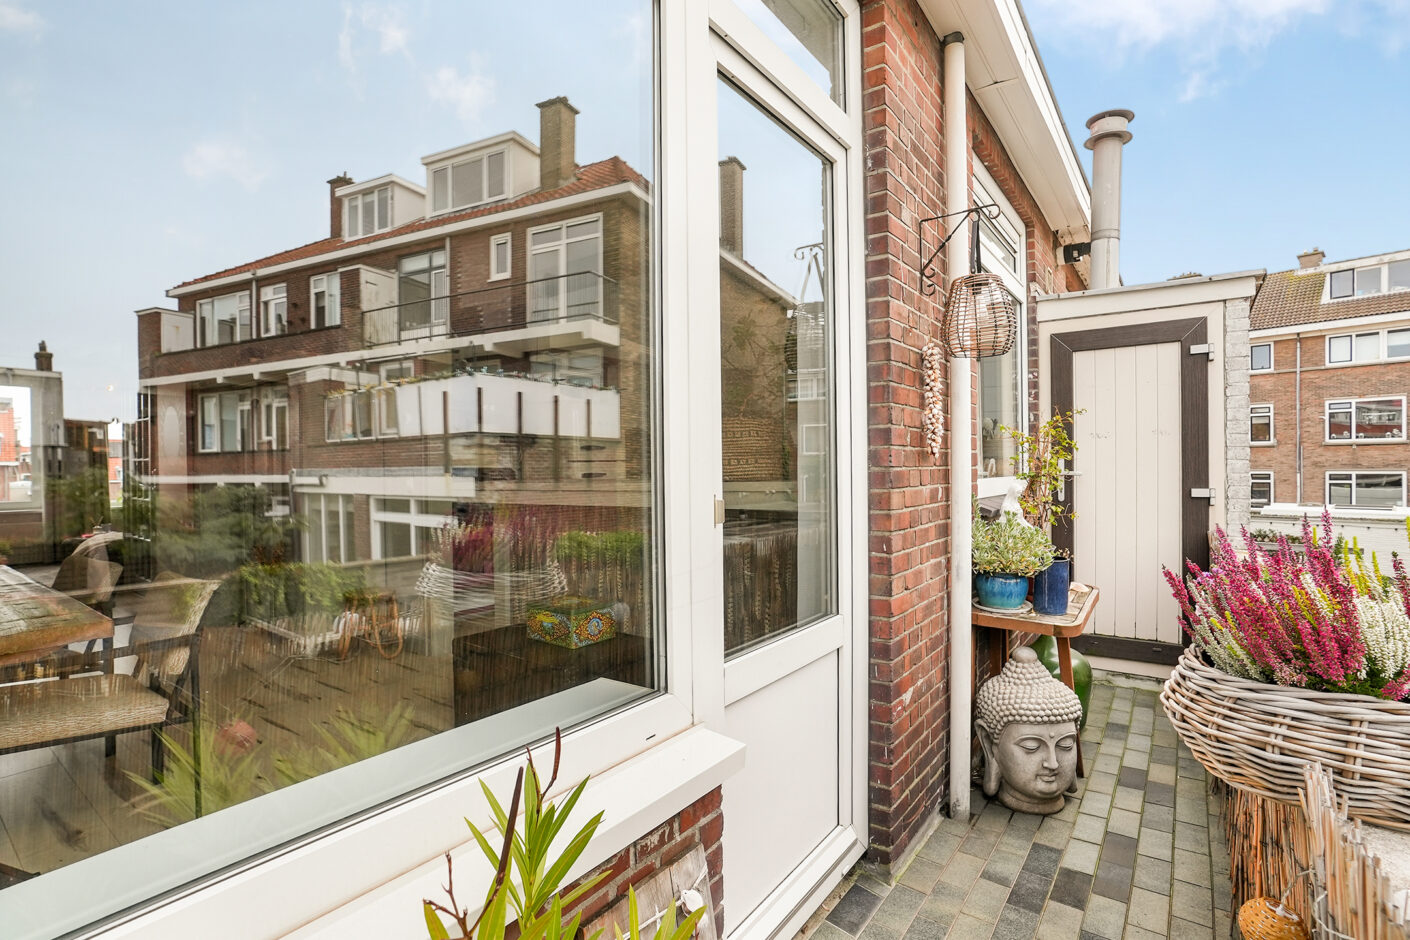
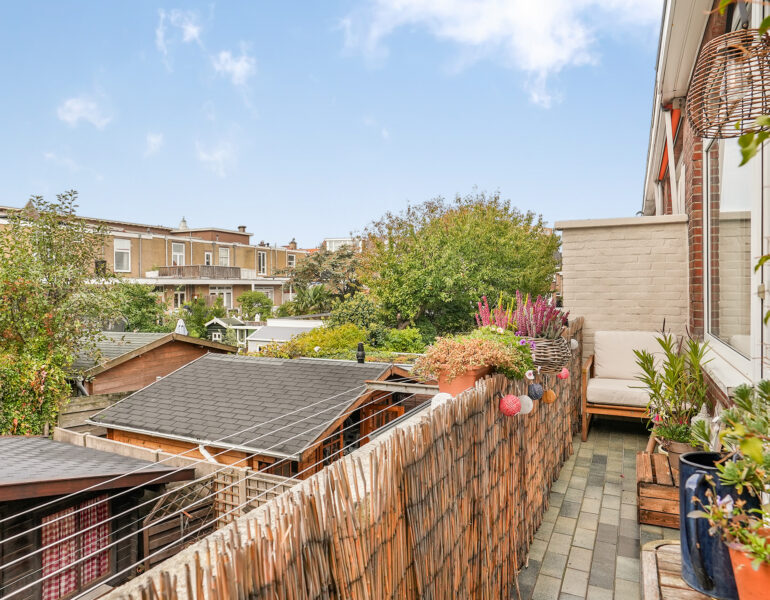
deur vanuit de eetkamer naar zonnig balkon over de gehele breedte met bergkast
trap naar de
2e etage:
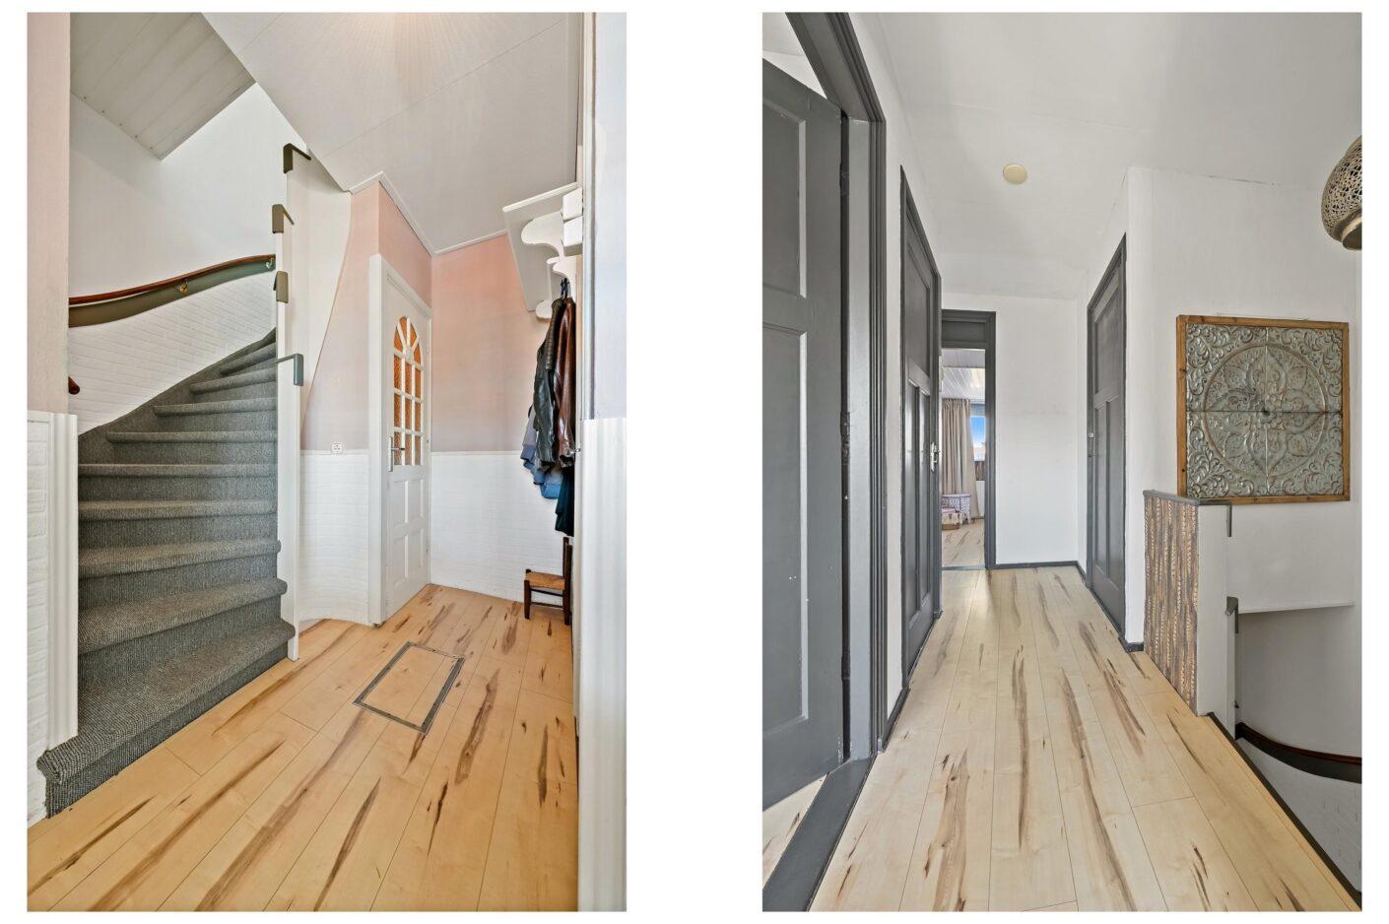
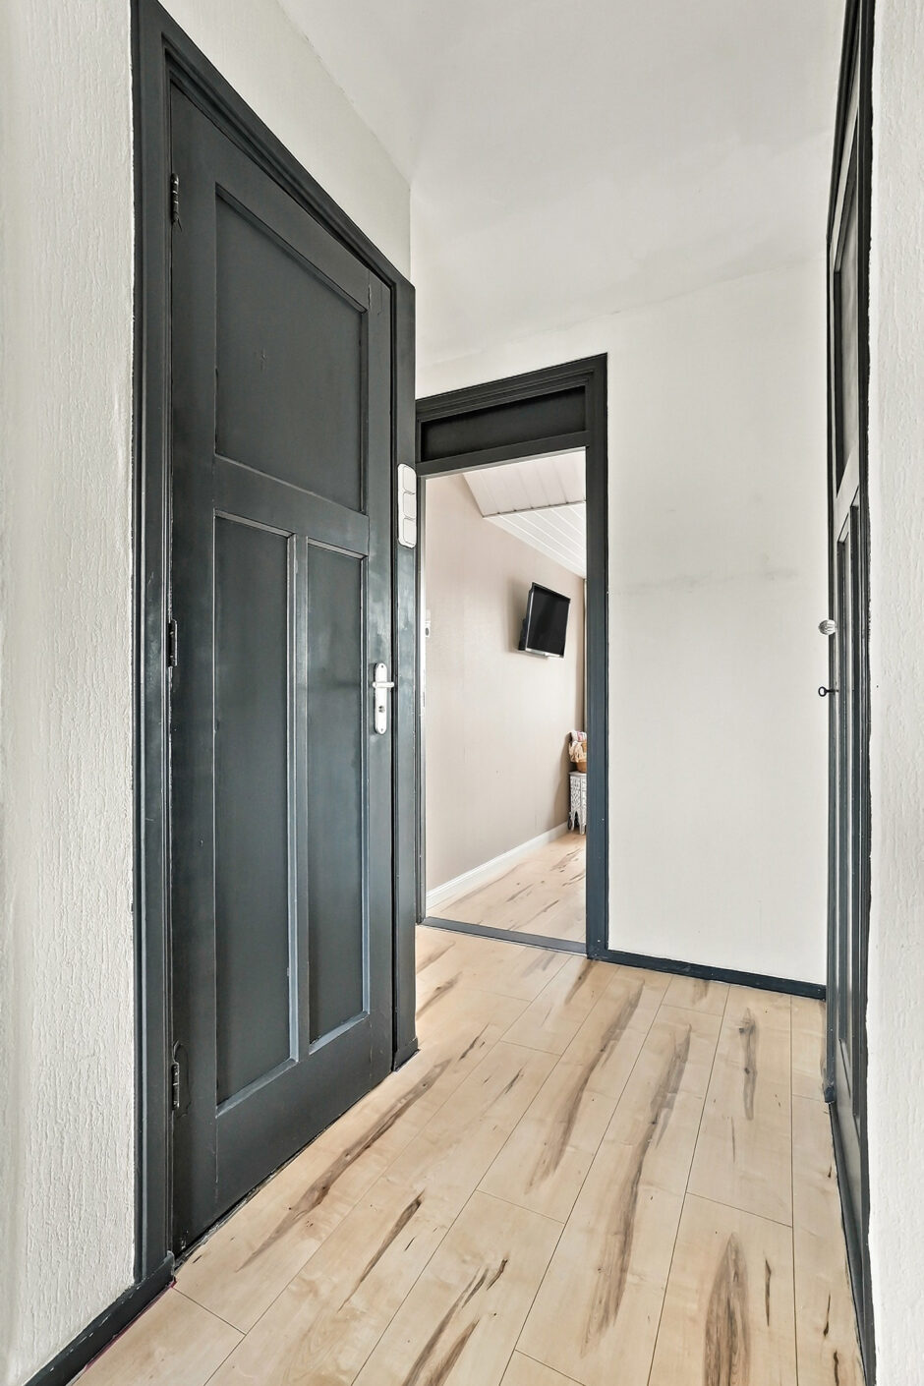
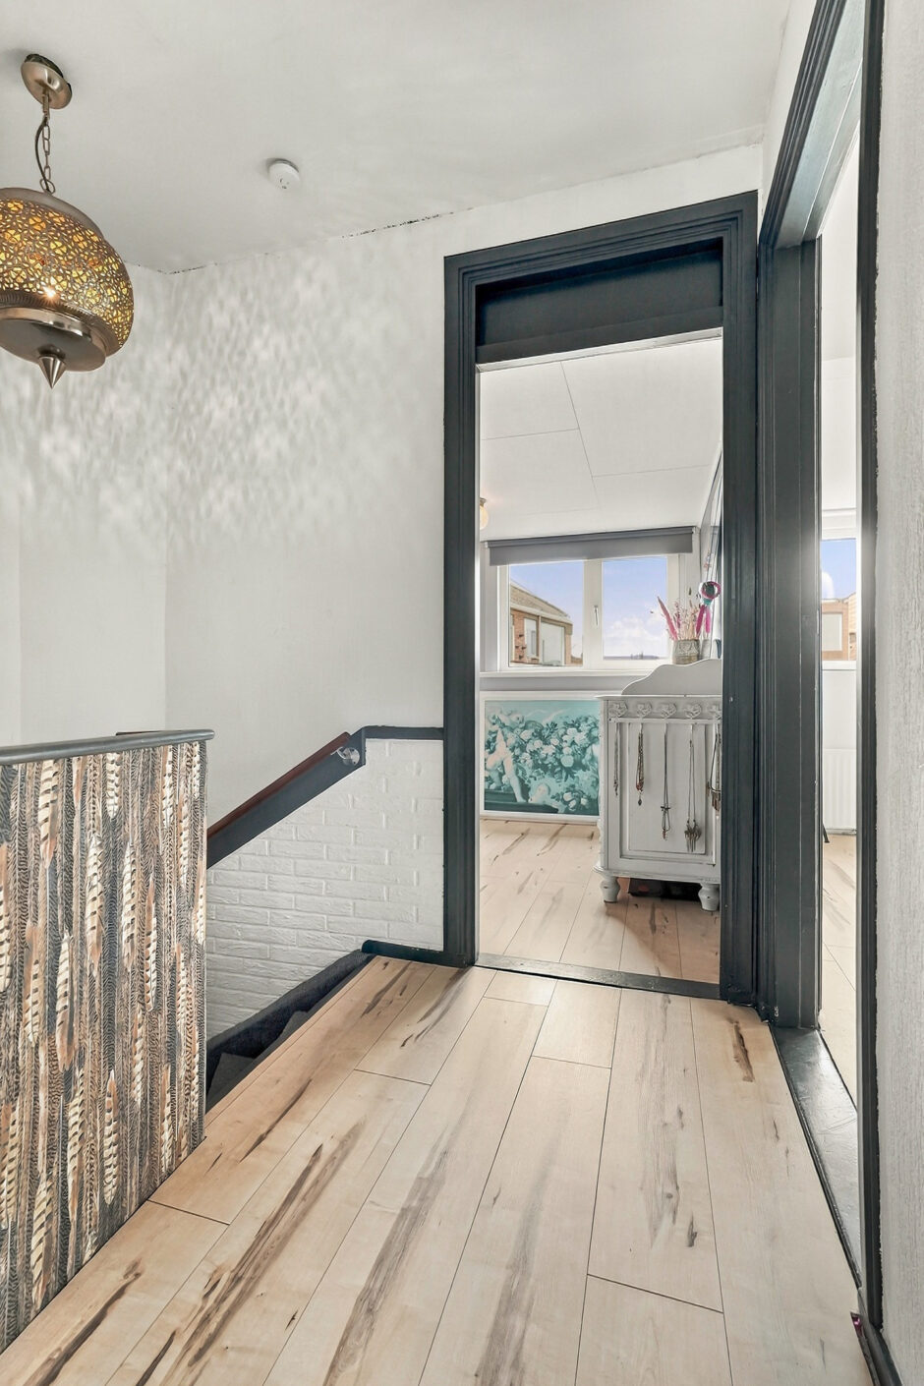
overloop met bergkast,
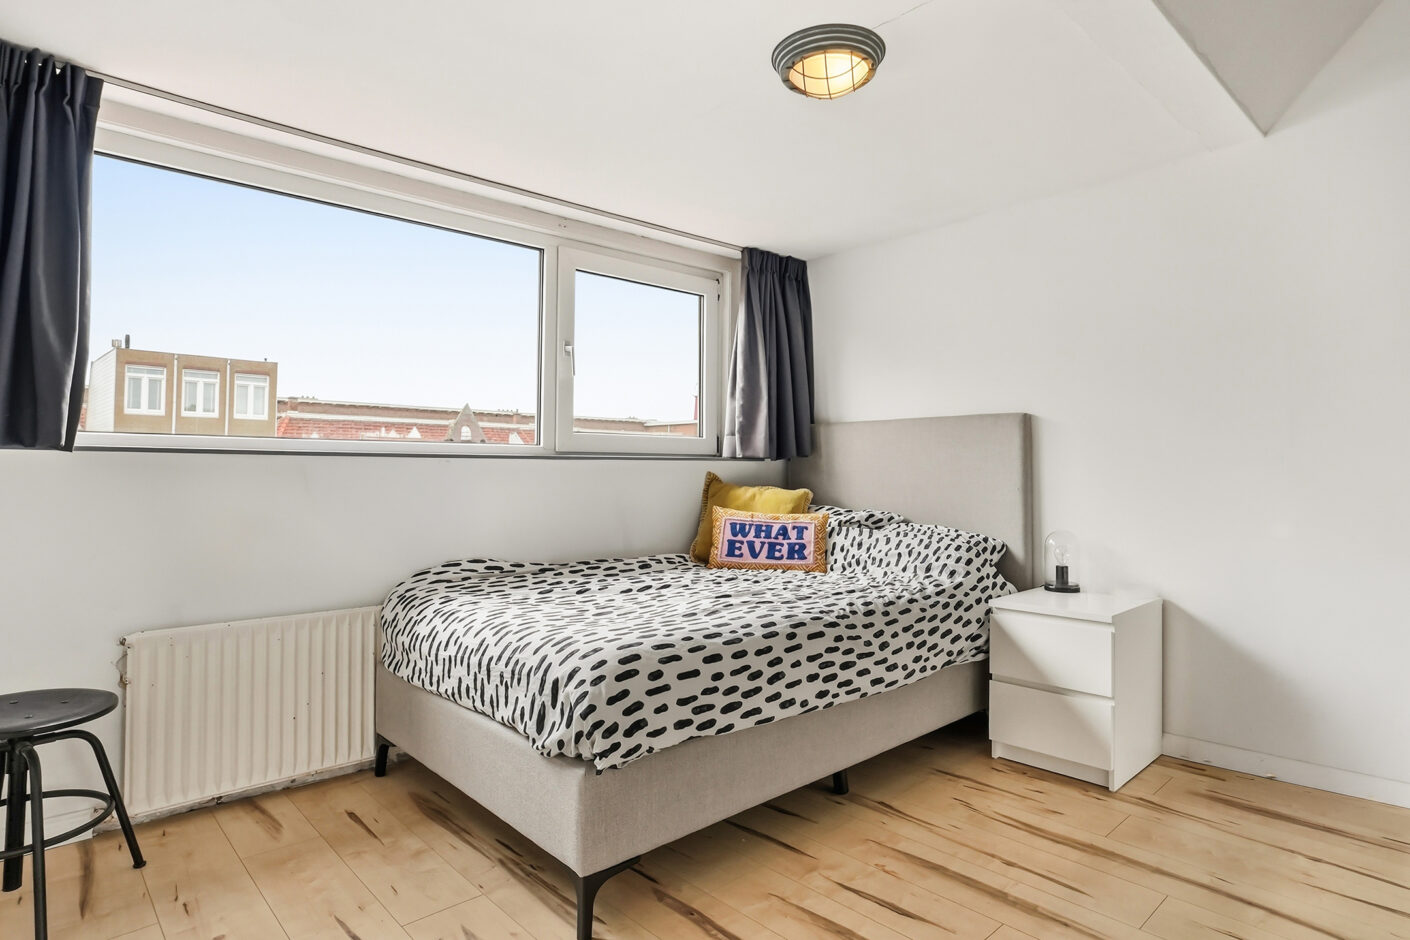
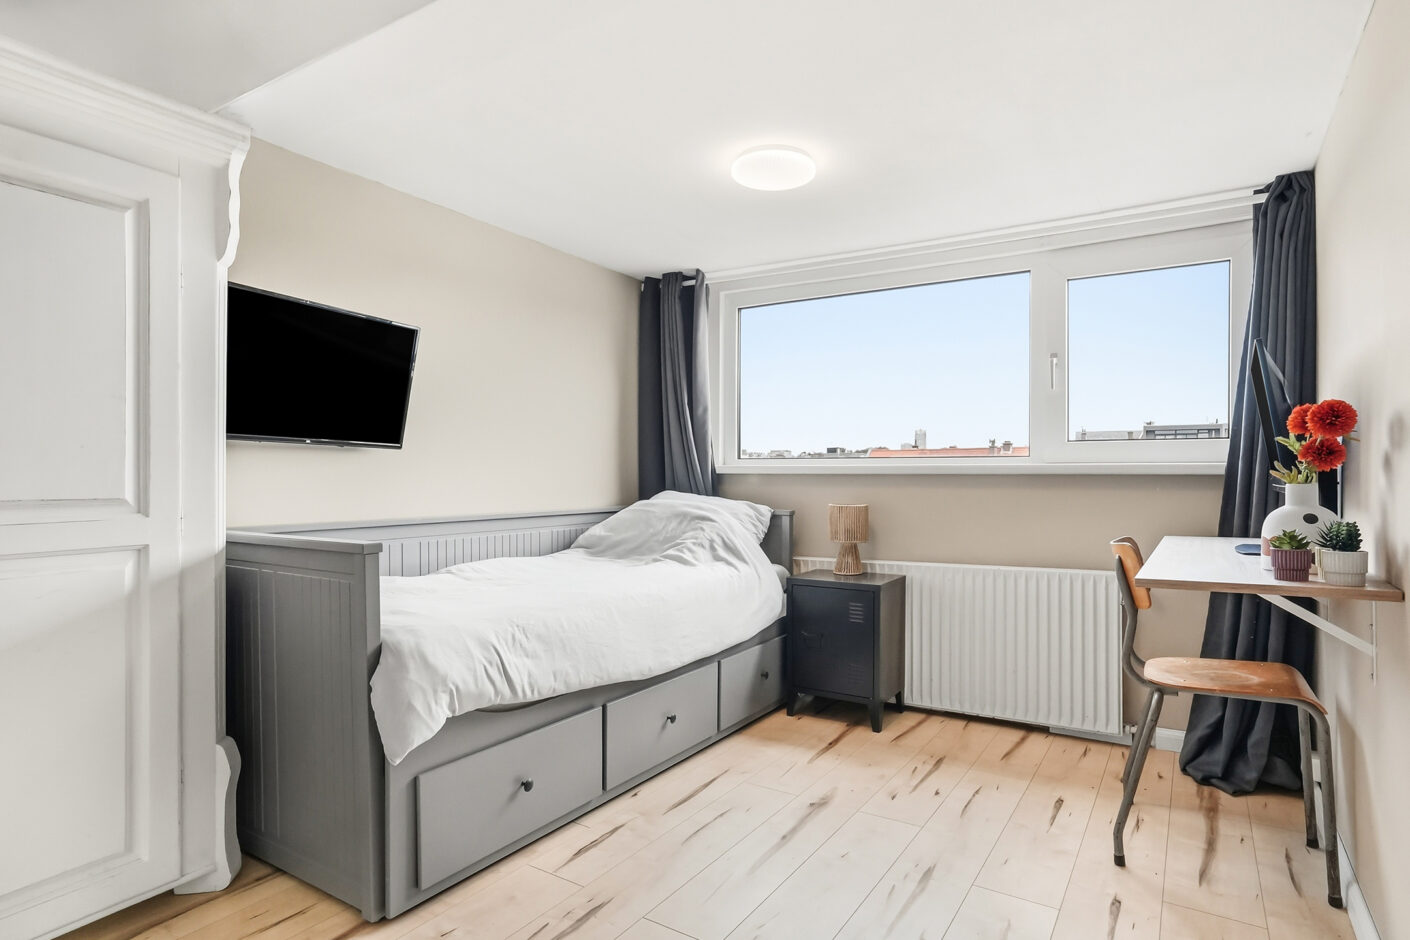
voorzijkamer met dakkapel en vrij uitzicht
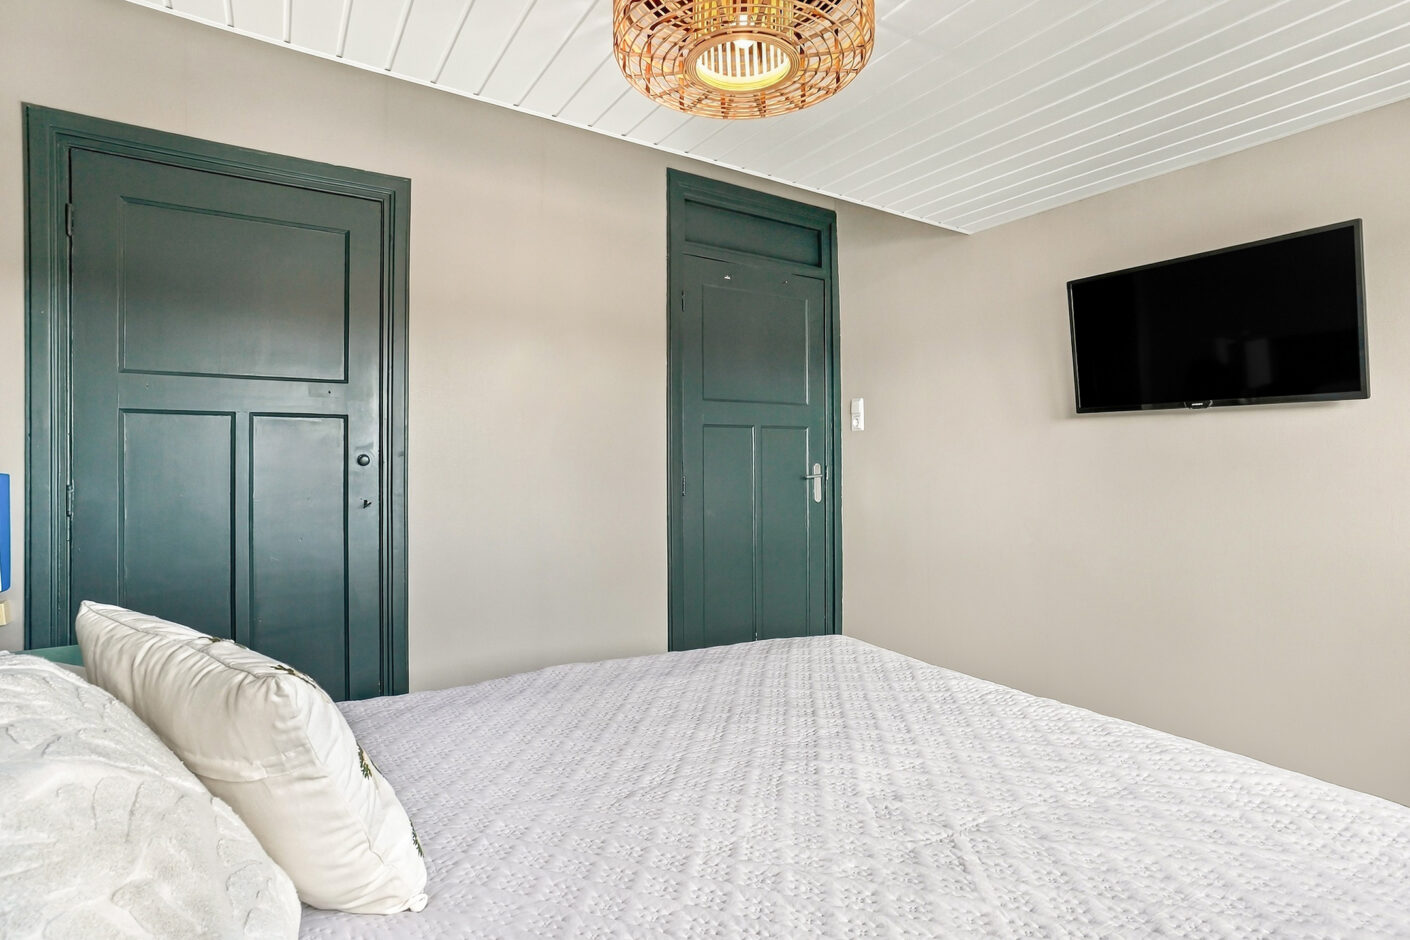
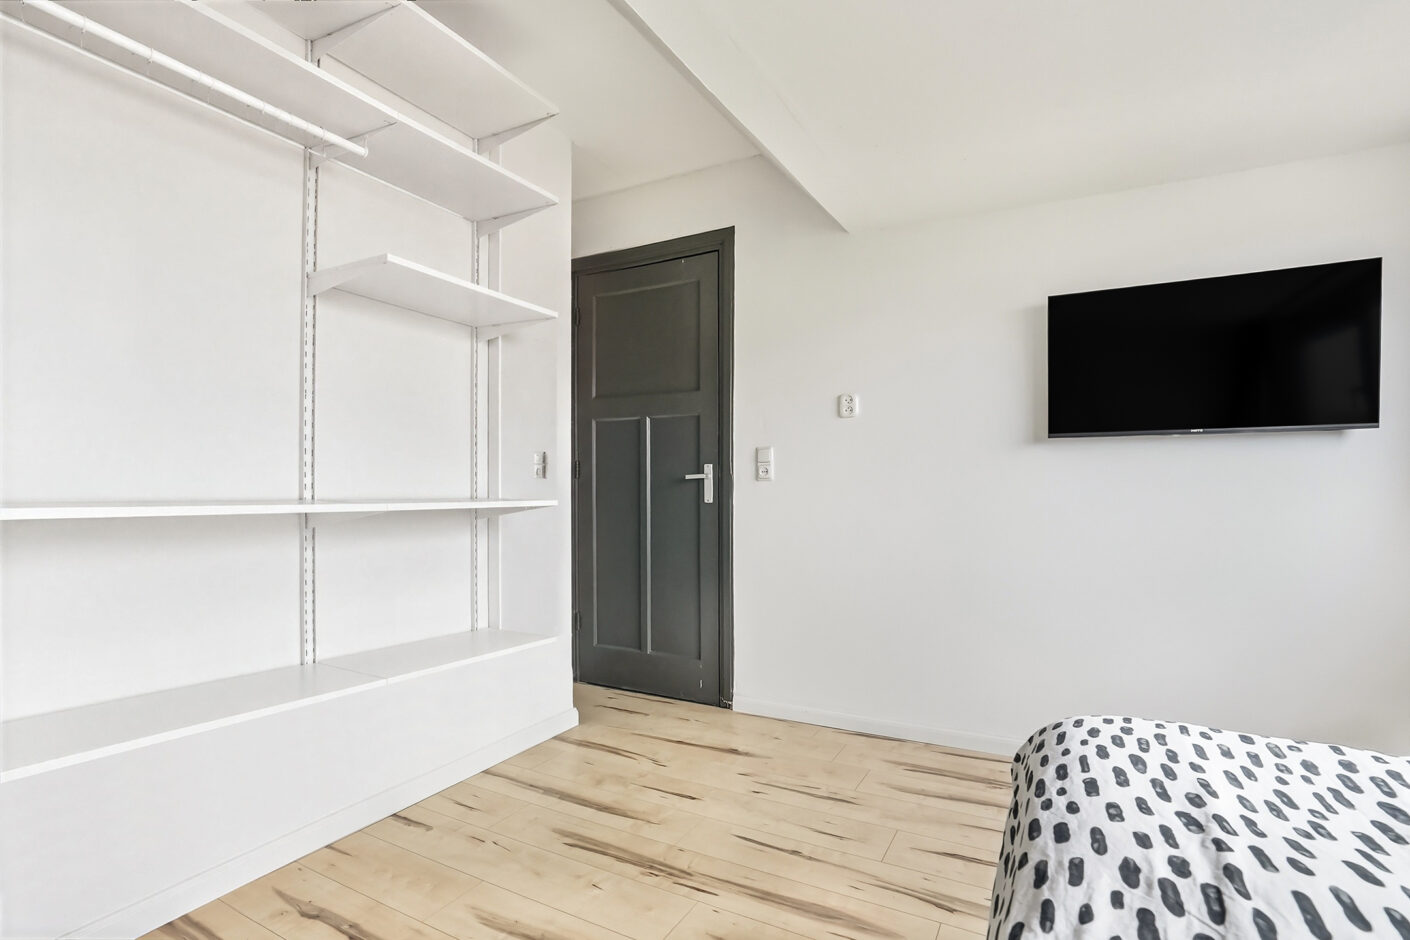
ruime voorkamer met dakkapel, vaste kast en vrij uitzicht
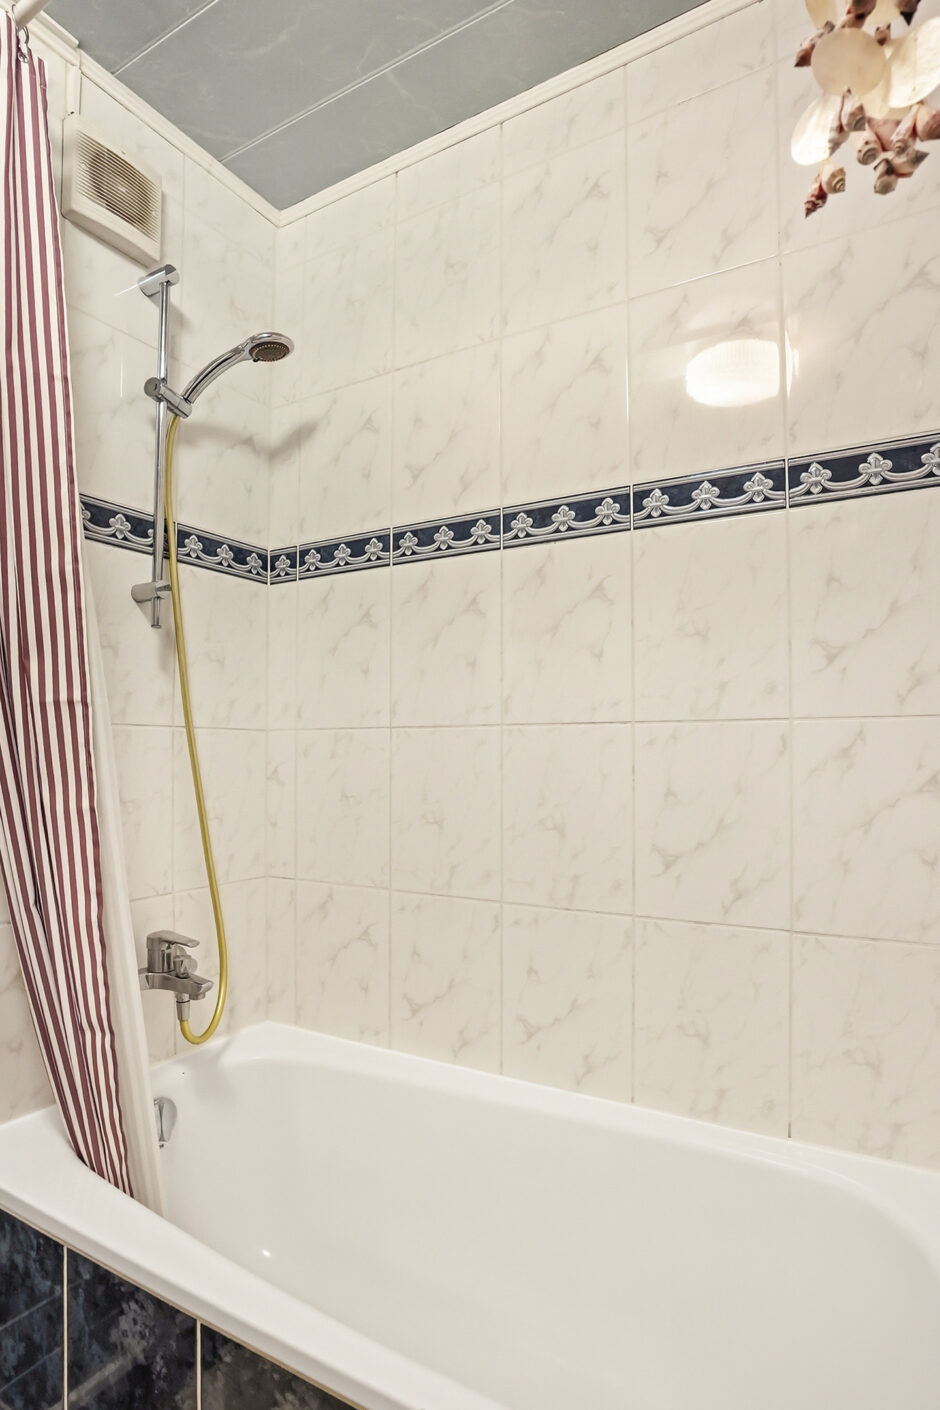
tussengelegen badkamer met ligbad/douche, wastafelmeubel en wasmachineaansluiting
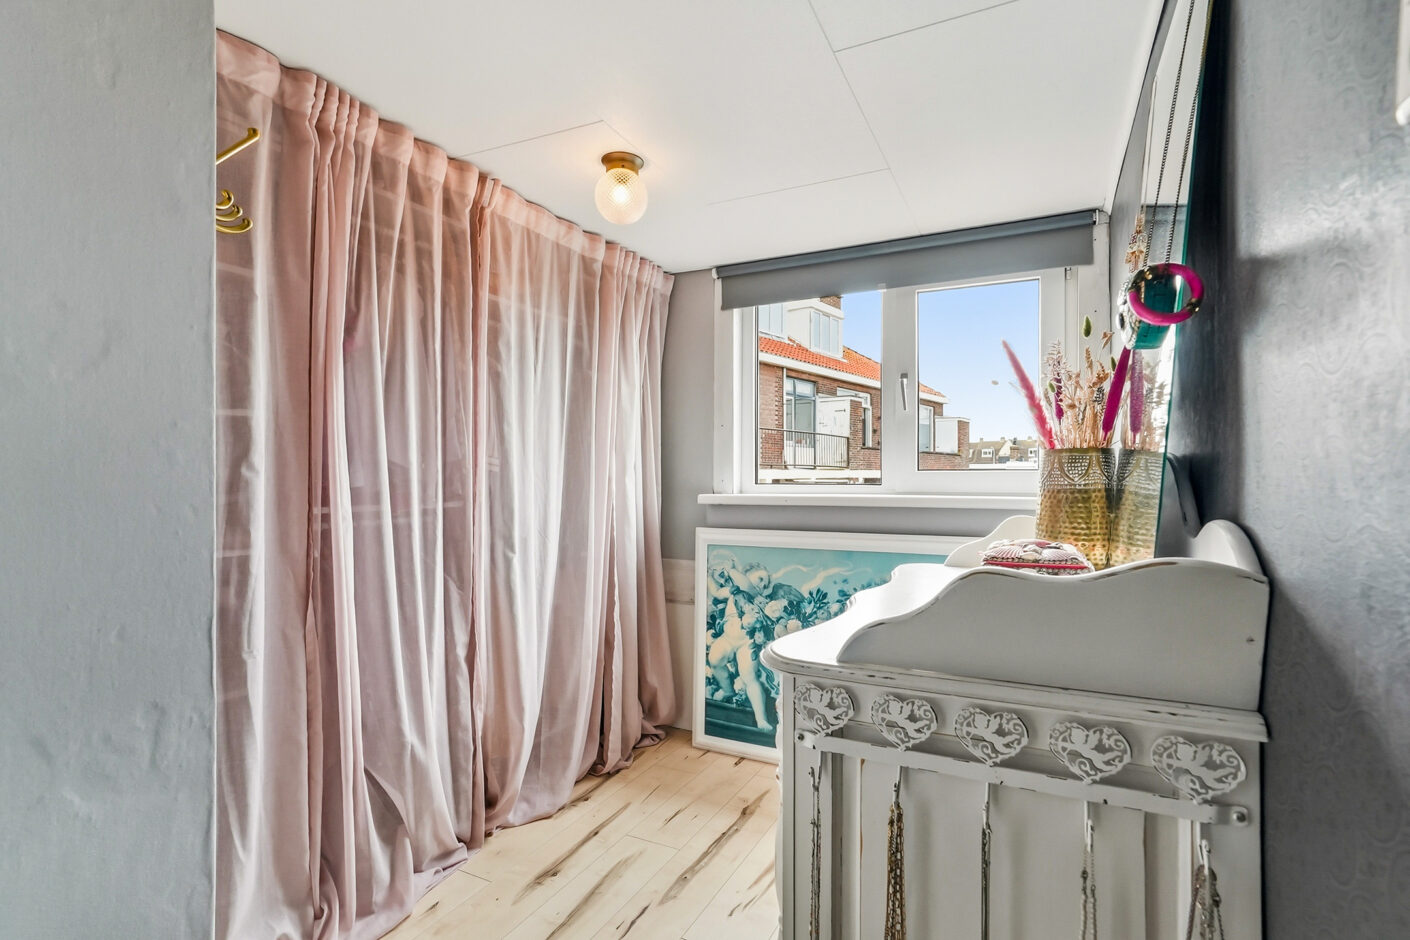
achterzijkamer met dakkapel, momenteel in gebruik als walk-in-closet
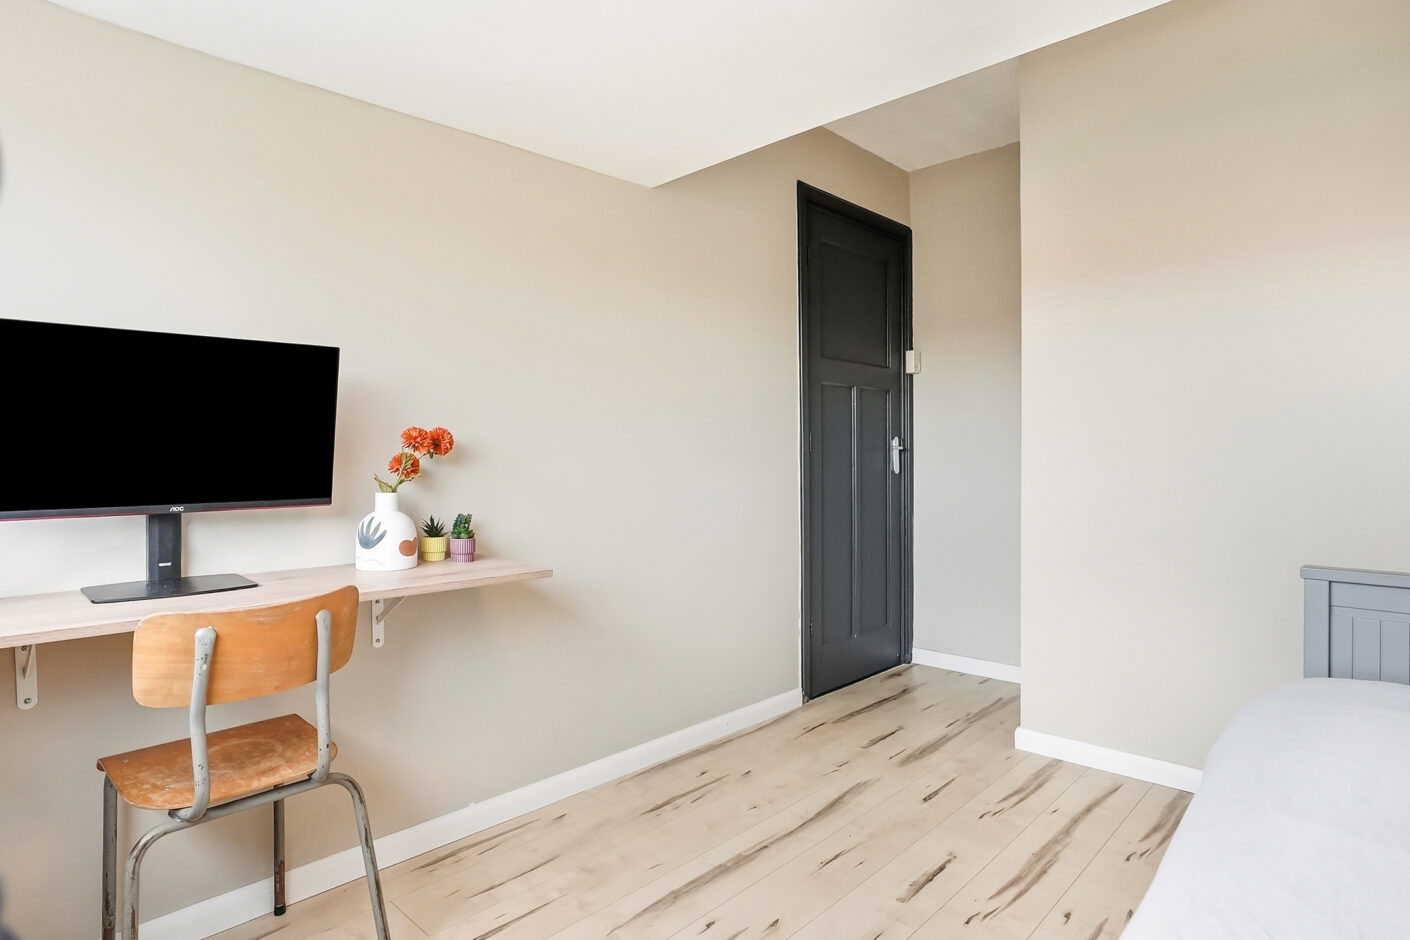
ruime achterkamer met dakkapel
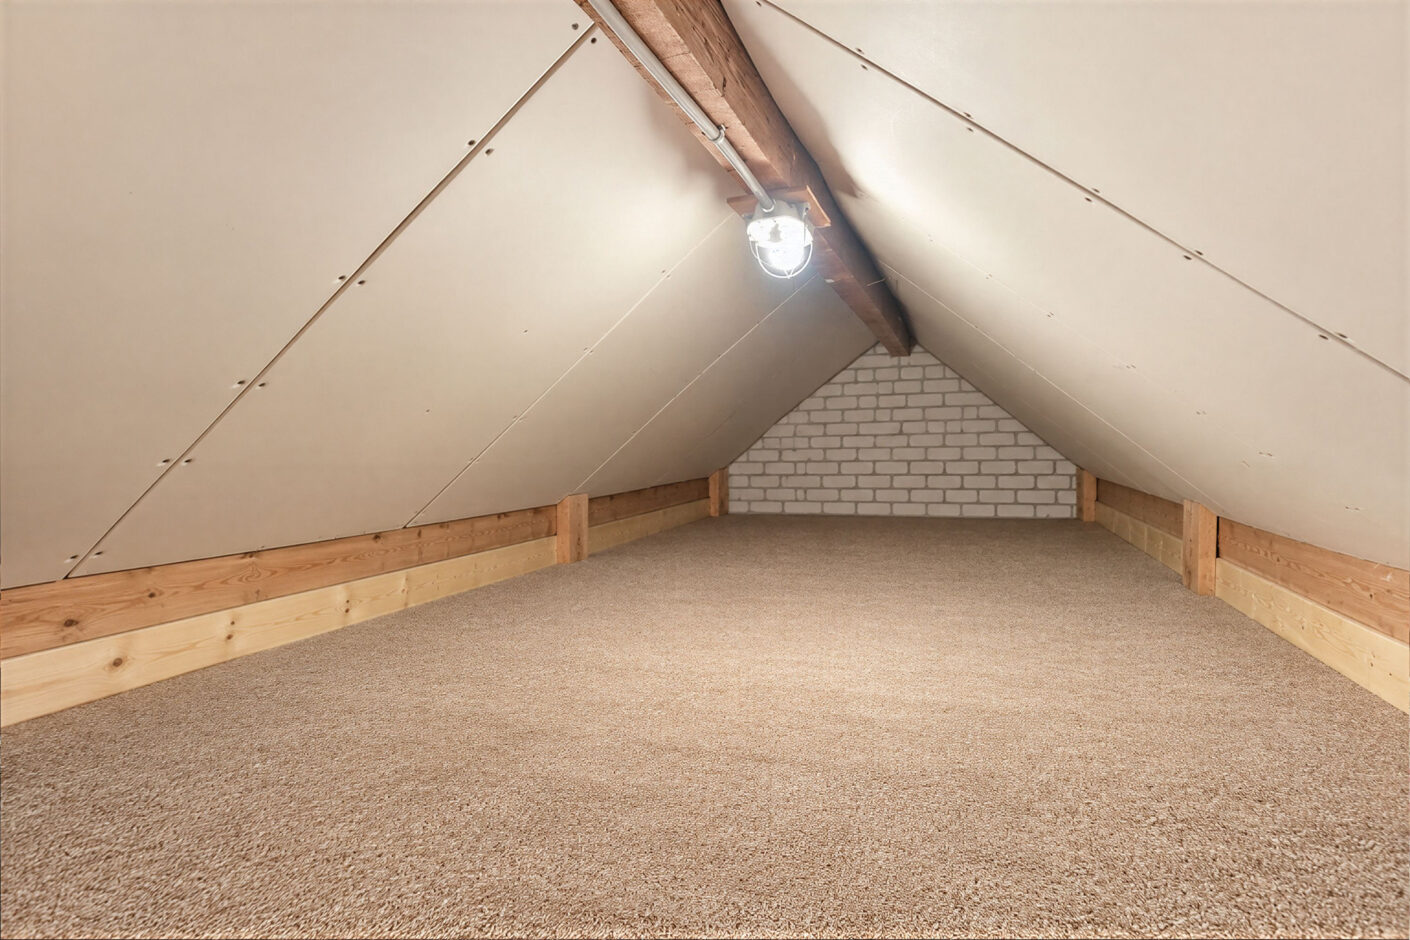
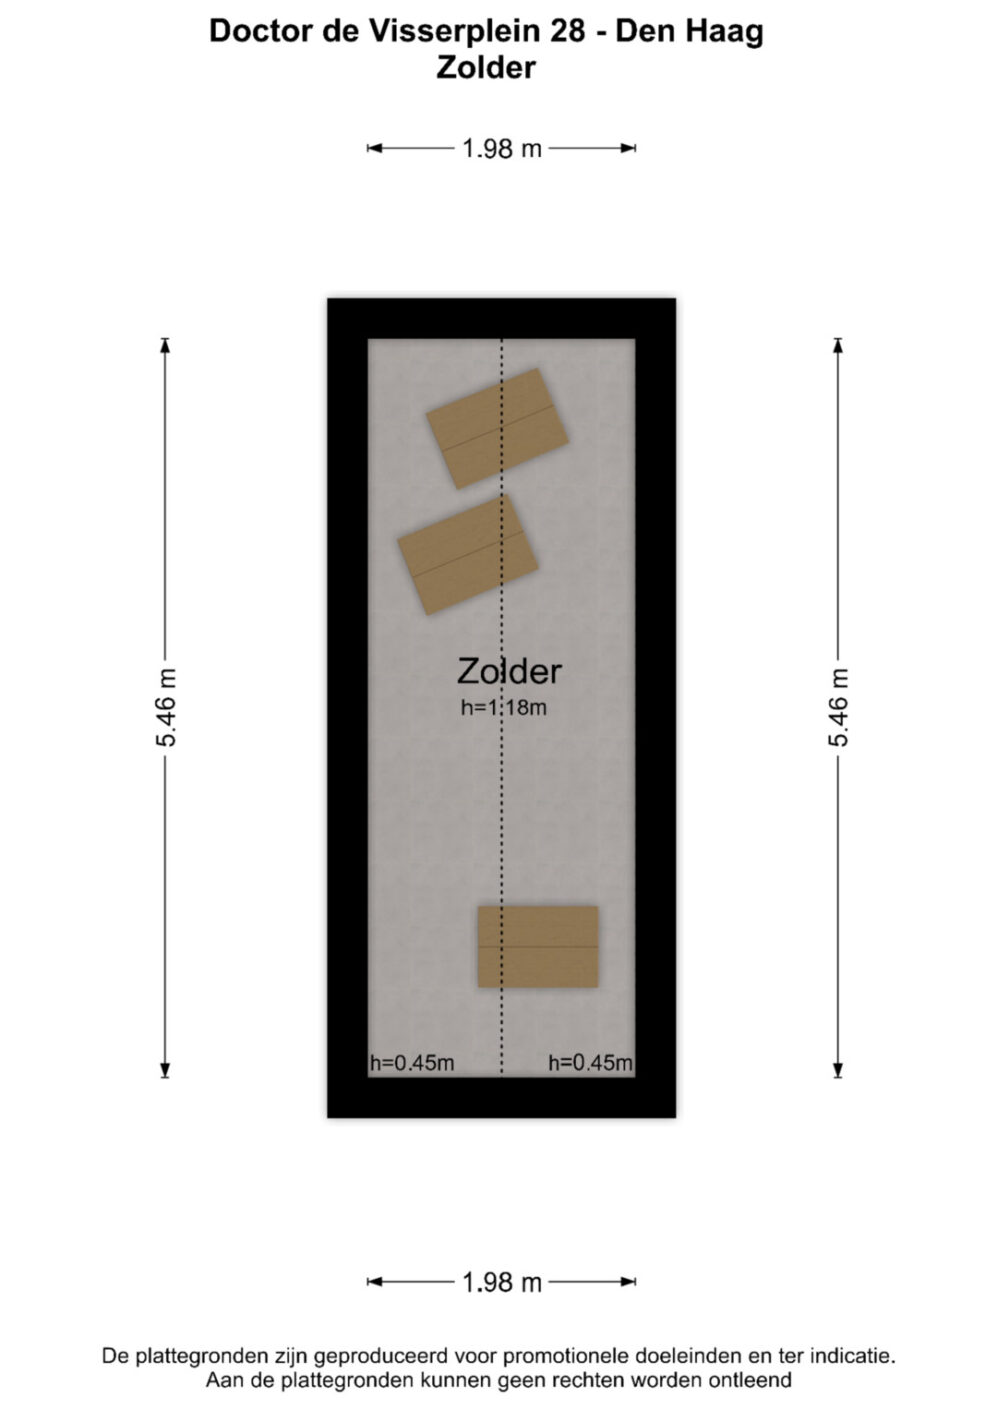
vanuit de overloop/badkamer is er toegang tot een riante vliering/bergruimte (nok hoogte 1.81 meter)
Bijzonderheden:
- aantrekkelijk gelegen licht en ruim 5/6 kamer dubbelbovenhuis met zonnig balkon (ZW)
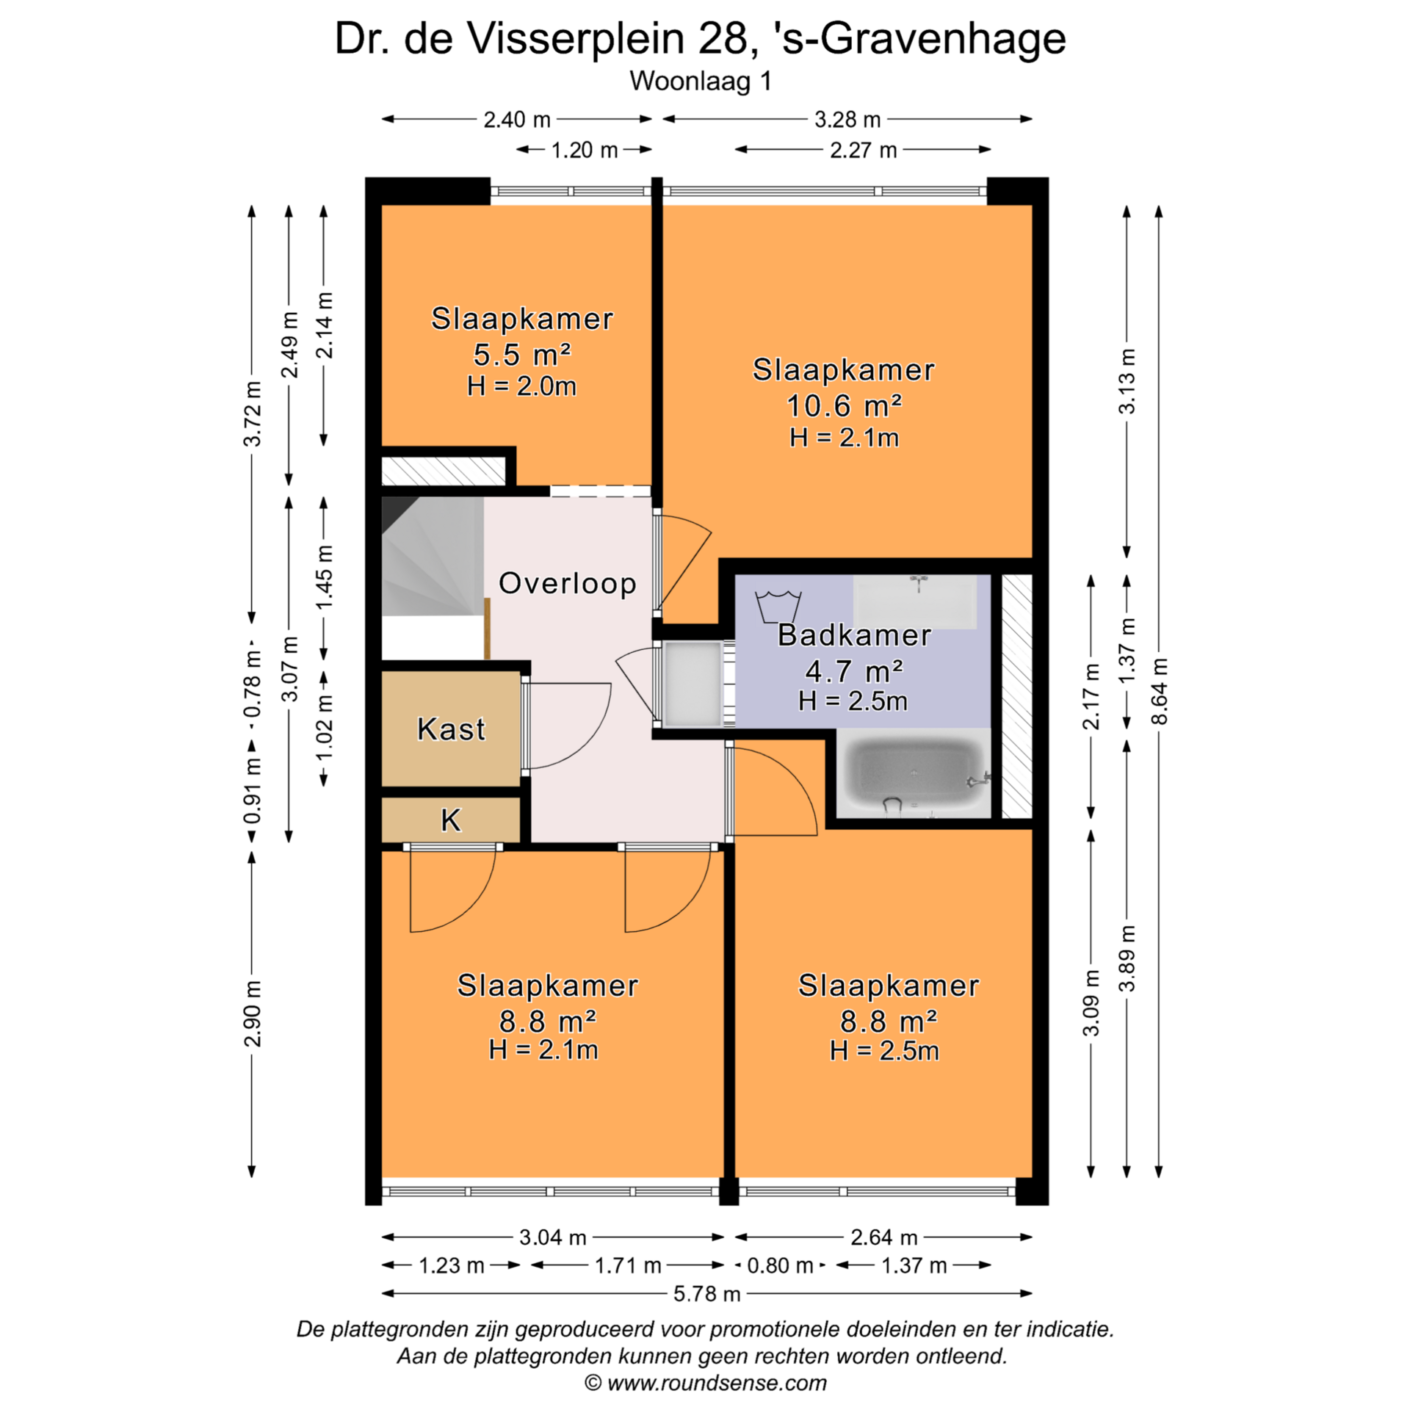
- voor de exacte maatvoering verwijzen wij naar de plattegronden en meetrapport
- bouwjaar 1938
- energielabel D
- woonoppervlakte ca. 102 m²
- 4 slaapkamers
- kunststof kozijnen met dubbele beglazing
- elektra 4 groepen
- c.v. gas met warmwatervoorziening (Intergas 2023)
- recent geactiveerde Vereniging van Eigenaars, 1/3 aandeel, de bijdrage is € 133,- per maand,
inclusief gemeenschappelijke opstalverzekering
- de VvE reserveert op basis van een 0,5% van de herbouwwaarde, inclusief opstalverzekering
- Gemeentelijk beschermd stadsgezicht
- eigen grond
- de zgn. “ouderdoms- en asbestclausule” zullen in de koopakte worden opgenomen
- de aanbiedingsvoorwaarden van dit kantoor zijn van toepassing
--------------------------------------------------------------------------------------------------------------------------
Located in the historic village center of Scheveningen, this bright and spacious 5/6 room duplex apartment (approx. 102 m²) occupies the 1st and 2nd (top) floors and features an open-plan kitchen, 4 bedrooms, unobstructed views to the front and a sunny southwest-facing balcony! Energy Label D and situated on freehold land!
The apartment is situated on a spacious square and enjoys an ideal location close to the beach and sea of Scheveningen, various restaurants and cafés, and the shops along the Keizerstraat, Badhuisstraat and Frederik Hendriklaan. Public transport connections to The Hague city center are also within walking distance.
Layout:
Via an open communal entrance to the
1st floor:
Landing with entrance to the apartment: hallway with meter cupboard and modernized toilet with washbasin
Bright, open-plan L-shaped living/dining room with unobstructed views to the front
Open-plan kitchen with breakfast bar and built-in appliances, including a 4-burner gas hob and extractor hood, and central heating boiler installation
Door from the dining room to the sunny balcony extending across the full width of the apartment, with storage cupboard
Stairs to the
2nd floor:
Landing with storage cupboard
Front side bedroom with dormer window and unobstructed views
Spacious front bedroom with dormer window, built-in cupboard and unobstructed views
Centrally located bathroom with bath/shower combination, washbasin unit and washing machine connection
Rear side bedroom with dormer window, currently used as a walk-in wardrobe
Spacious rear bedroom with dormer window
Access from the landing/bathroom to a spacious attic storage loft (ridge height 1.81 meters)
Particulars:
- Attractively located, bright and spacious 5/6 room duplex apartment with sunny southwest-facing balcony
- For the exact dimensions, please refer to the floor plans and measurement report
- Built in 1938
- Energy Label D
- Living area approx. 102 m²
- 4 bedrooms
- Plastic window frames with double glazing
- Electrical installation with 4 circuits
- Gas central heating with hot water supply (Intergas 2023)
- Recently reactivated Owners’ Association, 1/3 ownership share; monthly contribution € 133, including joint building insurance
- The Owners’ Association allocates reserves based on 0.5% of the property's rebuilding value, including building insurance
- Located within a municipally protected cityscape
- Freehold land
- The standard “age and asbestos clauses” will be included in the purchase agreement
- The sales conditions of this office apply
If you are interested in this property, please contact your own NVM estate agent. Your NVM estate agent will look after your interests and will save you time, money and concerns.
Kenmerken
Overdracht
Oppervlaktes en inhoud
Bouw
Indeling
Afbeeldingen/Video